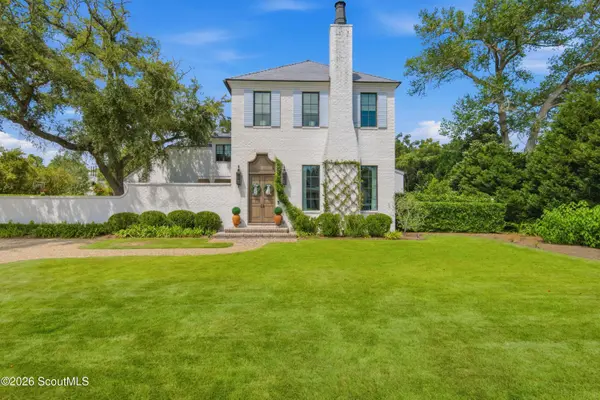
326 Carnoustie
$ 2,750,000 $ 2,750,000

326 Carnoustie

St. Simons Island, GA 31522

  • 4 Beds
  • 5 Baths
    Full Baths: 4 Half Baths: 1
  • 0.39 Lot Size
  • 2017 Year Built
A masterful expression of timeless, European-inspired design, 326 Carnoustie is an extraordinary custom residence situated beneath a magnificent canopy of mature live oaks in the highly sought-after Island Club. Its striking white-painted brick and Cypress exterior, elegant arched colonnades, Pella Architectural Series windows and doors, and warm double-door entry create a home that feels both sophisticated and welcoming. Crowning the residence is a premium DaVinci composite slate roof, prized for the beauty of natural slate along with exceptional impact, fire, and wind resistance. Inside, soaring 11-foot ceilings, a grand Rumford fireplace, custom cabinetry, marble bathrooms, and exquisite architectural details reflect an uncompromising level of craftsmanship. The exceptional kitchen is centered around two islands and features separate Sub-Zero refrigerator and freezer columns, a statement La Cornue range, and beautifully designed custom cabinetry. An adjoining butler's pantry, wet bar, and home office are thoughtfully equipped with a wine cooler, generous storage, and everything needed for effortless entertaining. The luxurious primary suite offers a spacious dressing area, custom closet, and private laundry. Its serene marble bath opens directly to a secluded English garden with a Japanese soaking tub, creating a private retreat unlike any other. At the heart of the home, a walled courtyard surrounds a sleek pool framed by brick terraces, graceful arches, and the sculptural beauty of the property's live oaks. The covered outdoor living area, complete with a fireplace, creates an intimate setting for quiet mornings, relaxed evenings, and year-round entertaining. Upstairs, three beautifully appointed guest bedrooms each feature a private en suite bath. The rooms are connected by a light-filled hallway overlooking the courtyard pool, creating a beautiful visual connection between the home's interior and outdoor spaces. An additional bunk room and a second laundry area complete the upper level. Additional features include a fenced yard, irrigation well, water-softening system, and whole-house dehumidifier. From its exceptional construction and curated interiors to its enchanting courtyard and unforgettable architectural presence, 326 Carnoustie is a truly remarkable Island Club residence where beauty, luxury, and thoughtful design come together effortlessly
Listed by Cornerstone and Co. Real Estate

PROPERTY DETAIL

  • Key Details

    Sold Price $2,750,000

    Property Type Single Family Home

    Sub Type Single Family Residence

    Listing Status Sold

    Purchase Type For Sale

    Subdivision St. Simons Island Club

    MLS Listing ID 2003095

    Sold Date 09/30/26

    Bedrooms 4

    Full Baths 4

    Half Baths 1

    HOA Fees $91/ann

    HOA Y/N Yes

    Year Built 2017

    Annual Tax Amount $17,325

    Tax Year 2025

    Lot Size 0.390 Acres

    Acres 0.39

    Property Sub-Type Single Family Residence

    Source ScoutMLS

  • Location

    State GA

    County Glynn

    Community Gated

    Direction Kings Way to St Andrews and left on Carnoustie and the house will be on your right.

  • Building

    Story 2

    New Construction No

  • Interior

    Fireplaces Number 2

    Fireplaces Type Family Room

  • Exterior

    Pool In Ground

    Community Features Gated

    Garage Yes

    Private Pool Yes

  • Schools

    Elementary Schools St. Simons

    Middle Schools Glynn Middle School

    High Schools Glynn Academy

SIMILAR HOMES FOR SALE

Check for similar Single Family Homes at price around $2,750,000 in St. Simons Island,GA

GET IN TOUCH

Your Full Name
Your Phone Number*
Write Your Message