

940 Gale Ln #101, Nashville, TN 37204
See all 34 photos
940 Gale Ln #101, Nashville, TN 37204
REQUEST A TOUR If you would like to see this home without being there in person, select the "Virtual Tour" option and your agent will contact you to discuss available opportunities.
In-PersonVirtual Tour
Listed by Sydney Campbell • CAMPBELL GROUP
$ 490,000
Est. payment /mo
Save
Active

940 Gale Ln #101 Nashville, TN 37204

2 Beds

3 Baths

1,496 SqFt


UPDATED:

Key Details

Property Type Townhouse

Sub Type Townhouse

Listing Status Active

Purchase Type For Sale

Square Footage 1,496 sqft

Price per Sqft $327

Subdivision South Towers

MLS Listing ID 3260147

Bedrooms 2

Full Baths 2

Half Baths 1

HOA Fees $334/mo

HOA Y/N true

Year Built 1973

Annual Tax Amount $3,730

Lot Size 435 Sqft

Property Sub-Type Townhouse

Property Description

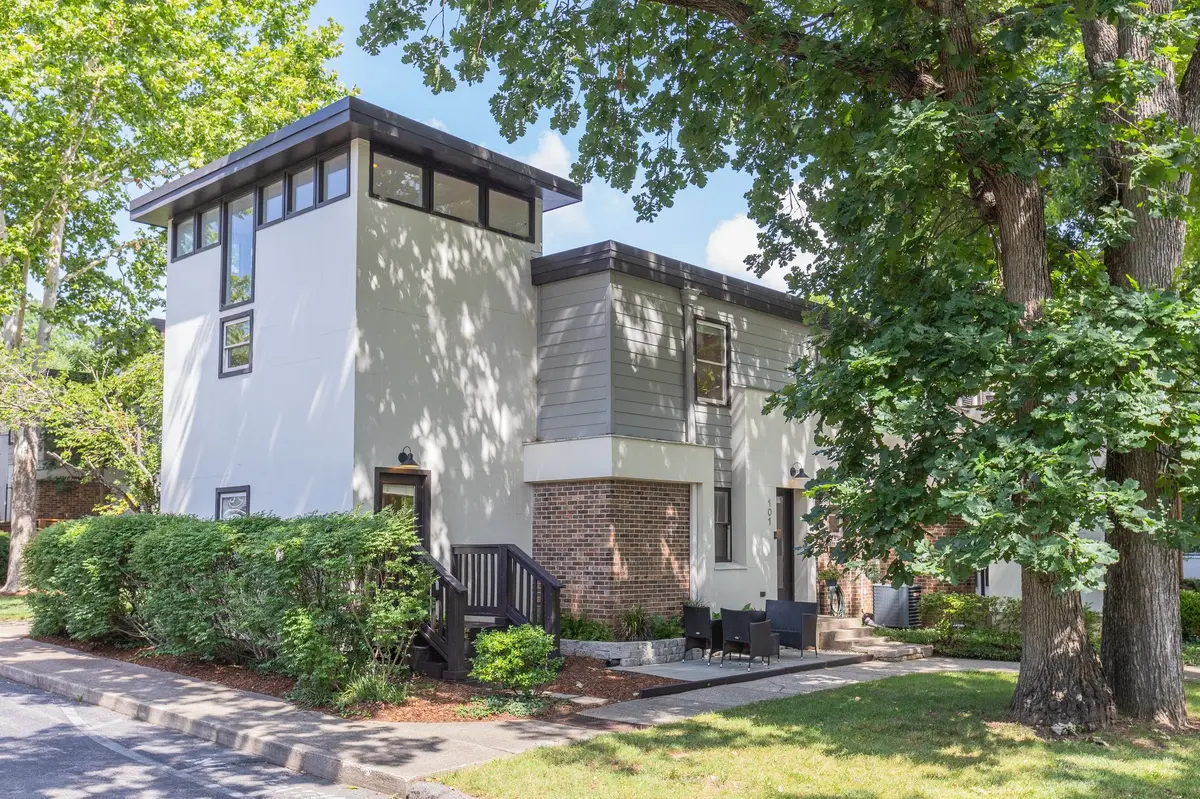
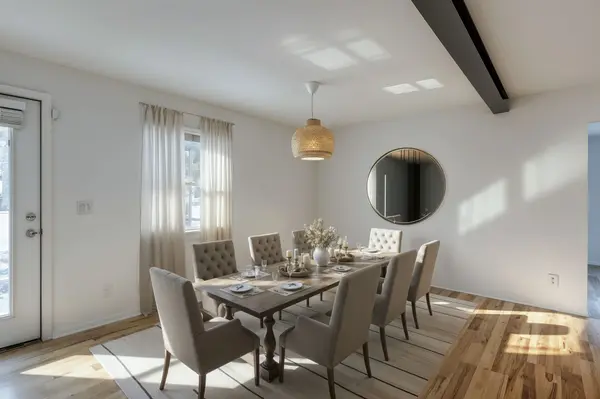
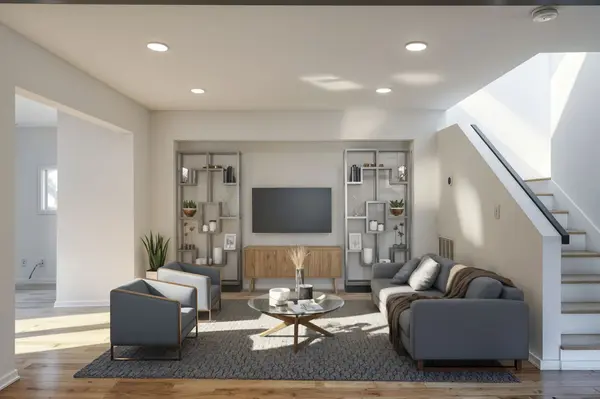
Live in the heart of one of Nashville's most walkable neighborhoods. This 2-bedroom, 2.5-bath townhome at 940 Gale Ln in 12South sits just a short walk from Sevier Park and the area's popular shops, restaurants, and fitness studios. Inside, an open floor plan is elevated by newly refinished hardwood floors, fresh paint throughout, and a rare separate den — ideal as a home office, workout space, or additional sitting room. The renovated half bath adds move-in-ready polish, and a new 2026 water heater means some major maintenance is already covered. Refrigerator and washer/dryer convey with the home. Whether you're searching for a 12South townhome to call your own or an investment in a high-demand Nashville submarket, this property delivers location, condition, and versatility in one package. Buyers and Buyers agents to verify all information.

Location

State TN

County Davidson County

Interior

Interior Features High Ceilings, Open Floorplan

Heating Central, Electric

Cooling Central Air, Electric

Flooring Wood, Tile, Vinyl

Fireplace N

Appliance Electric Oven, Electric Range, Dishwasher, Disposal, Dryer, Refrigerator, Washer

Exterior

Utilities Available Electricity Available, Water Available

View Y/N false

Private Pool false

Building

Story 2

Sewer Public Sewer

Water Public

Structure Type Brick,Hardboard Siding

New Construction false

Schools

Elementary Schools Waverly-Belmont Elementary School

Middle Schools John Trotwood Moore Middle

High Schools Hillsboro Comp High School

Others

HOA Fee Include Maintenance Structure,Maintenance Grounds,Insurance,Pest Control,Trash


GET MORE INFORMATION

Name
Phone*
Message

Go tour this home

940 Gale Ln #101