
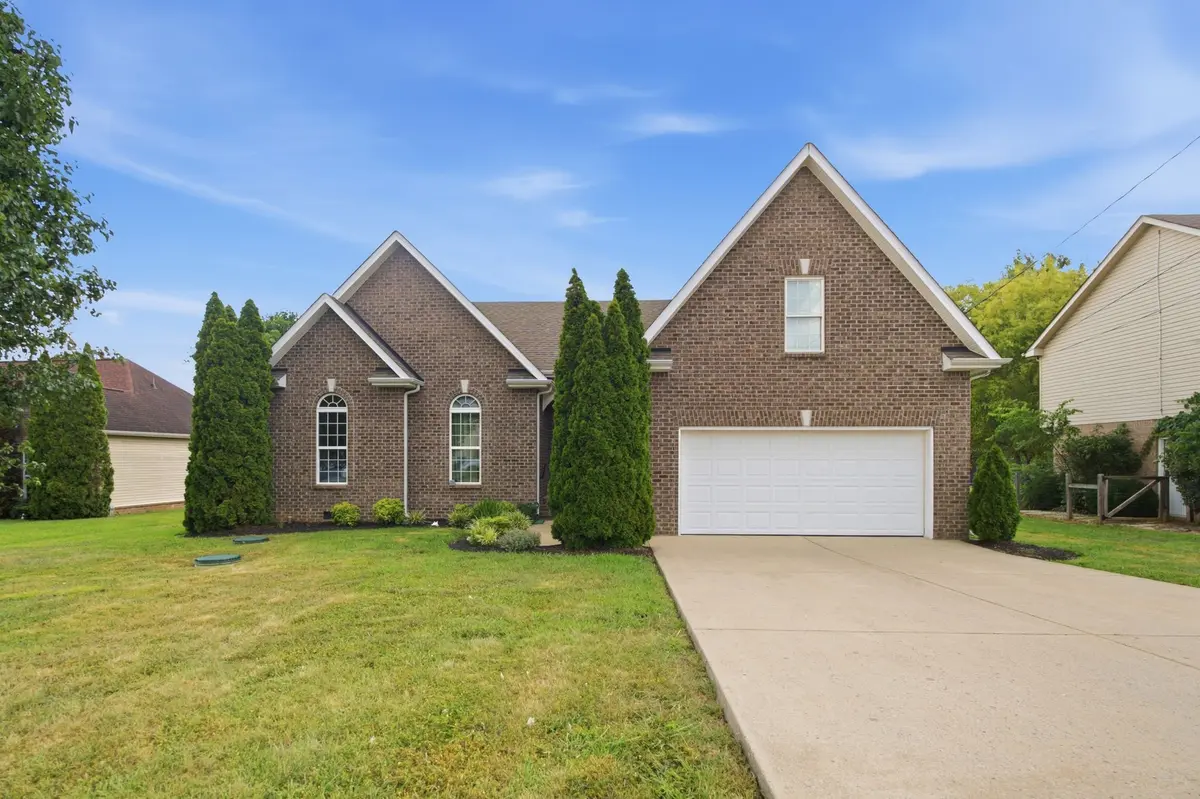



1513 Jeter Way Murfreesboro, TN 37129
4 Beds
2 Baths
1,803 SqFt
UPDATED:
Key Details
Property Type Single Family Home
Sub Type Single Family Residence
Listing Status Active Under Contract
Purchase Type For Sale
Square Footage 1,803 sqft
Price per Sqft $238
Subdivision Diamond Crest Ph3 Pb30-38
MLS Listing ID 3263078
Bedrooms 4
Full Baths 2
HOA Y/N false
Year Built 2007
Annual Tax Amount $1,505
Lot Size 0.340 Acres
Lot Dimensions 80 X 187.54
Property Sub-Type Single Family Residence
Property Description
The inviting living room features a cozy fireplace and durable luxury vinyl plank flooring, while the bedrooms offer plush carpeting for added comfort. Upstairs, a spacious 4th bedroom provides endless possibilities as a home office, playroom, media room, or guest retreat.
The eat-in kitchen is perfect for both everyday living and entertaining, showcasing stainless steel appliances, granite countertops, abundant cabinetry, and generous prep space. The spacious primary suite features an elegant tray ceiling, a large walk-in closet, and a beautifully renovated en-suite bathroom. Both downstairs bedrooms boast vaulted ceilings, and the updated guest bathroom includes a stylish quartz vanity.
Step outside onto the newly built deck, the perfect place for grilling, relaxing, or entertaining while enjoying views of the spacious, fenced backyard. Backing to a peaceful tree line, this private outdoor retreat offers a serene setting for gatherings or quiet evenings at home. All kitchen appliances convey, making this home truly move-in ready.
As an added incentive, qualified buyers may receive up to $4,000 in lender-paid closing costs when using the preferred lender. Don't miss this incredible opportunity to own a beautifully updated home with no HOA in a desirable setting!
Location
State TN
County Rutherford County
Interior
Interior Features Ceiling Fan(s), Entrance Foyer, Extra Closets, High Ceilings, Smart Camera(s)/Recording, Walk-In Closet(s), High Speed Internet
Heating Central, Electric
Cooling Central Air, Electric
Flooring Carpet, Luxury Vinyl
Fireplaces Number 1
Fireplace Y
Appliance Electric Oven, Cooktop, Dishwasher, Microwave, Refrigerator, Stainless Steel Appliance(s)
Exterior
Exterior Feature Smart Camera(s)/Recording
Garage Spaces 2.0
Utilities Available Electricity Available, Water Available
View Y/N false
Roof Type Shingle
Private Pool false
Building
Lot Description Level
Story 2
Sewer STEP System
Water Private
Structure Type Brick,Vinyl Siding
New Construction false
Schools
Elementary Schools Wilson Elementary School
Middle Schools Siegel Middle School
High Schools Siegel High School