




852 Battery Ln Nashville, TN 37220
4 Beds
3 Baths
3,548 SqFt
Open House
Sun Oct 04, 12:00pm - 2:00pm
UPDATED:
Key Details
Property Type Single Family Home
Sub Type Single Family Residence
Listing Status Active
Purchase Type For Sale
Square Footage 3,548 sqft
Price per Sqft $352
Subdivision Mary Jean Hamilton Property
MLS Listing ID 3270596
Bedrooms 4
Full Baths 3
HOA Y/N false
Year Built 1950
Annual Tax Amount $9,080
Lot Size 1.700 Acres
Lot Dimensions 150 X 506
Property Sub-Type Single Family Residence
Property Description
The 4-bedroom, 3-bath home offers 3,548 square feet of living space with great bones, classic proportions, and a thoughtful layout that offers room to spread out while still feeling connected. The seller has already invested nearly $300K in major repairs and improvements (full list available in documents) — the heavy lifting is done, leaving just cosmetic finishing touches for the next owner to make it truly their own.
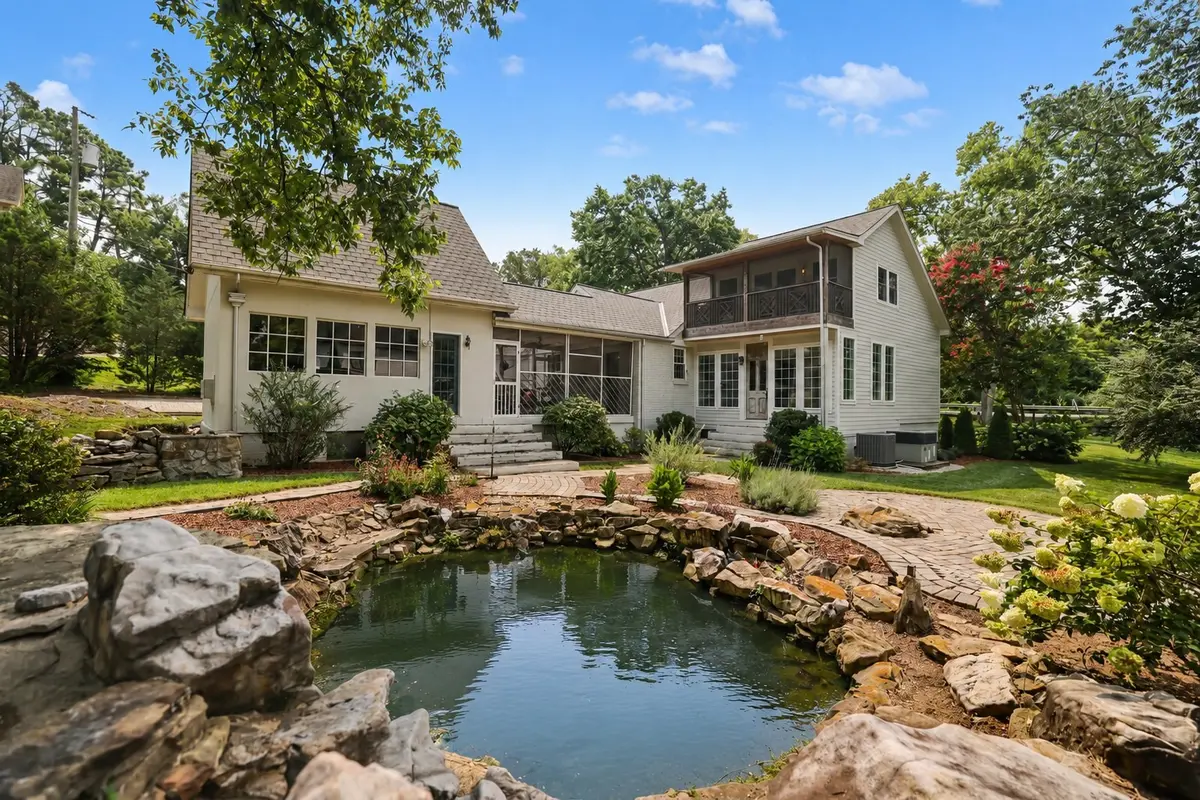
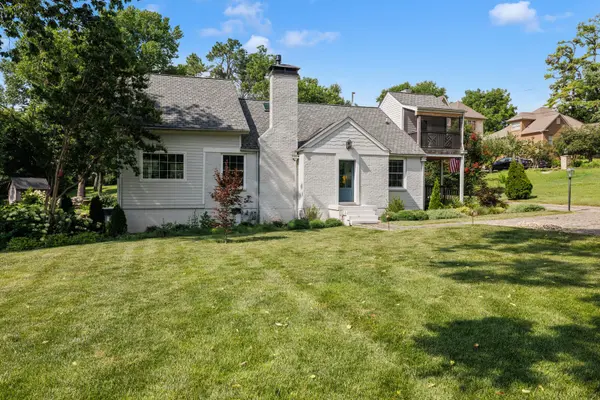
The primary suite is a true retreat, with its own screened-in balcony and a screened-in porch off the closet area for quiet mornings and fresh air year-round. Outside, enjoy a circle driveway, a screened-in breezeway overlooking a peaceful pond, and a private backyard oasis shaded by a park-like canopy of mature trees — nearly two acres of outdoor living this close to downtown.
A detached 451-square-foot unit adds incredible versatility as-is — perfect for a home office, gym, studio, or guest quarters. Add plumbing and it opens the door to a full apartment or mother-in-law suite with kitchen, offering even greater flexibility or rental income potential down the road.
Buyers looking for even more upside will appreciate the underlying value of this large-acreage lot: with ample room for a pool and additional detached living space, it's also a premium opportunity for a future high-end renovation or custom estate build. Large parcels like this in Oak Hill rarely come available. Up to 1% lender credit on the loan amount when buyer uses Seller's Preferred Lender.
Location
State TN
County Davidson County
Interior
Interior Features Built-in Features, Ceiling Fan(s), Entrance Foyer, Extra Closets, High Ceilings, In-Law Floorplan, Walk-In Closet(s)
Heating Central
Cooling Central Air
Flooring Wood, Tile
Fireplaces Number 1
Fireplace Y
Appliance Gas Oven, Dishwasher, Dryer, Refrigerator, Washer
Exterior
Exterior Feature Balcony
Utilities Available Water Available
View Y/N false
Private Pool false
Building
Lot Description Level, Private
Story 2
Sewer Public Sewer
Water Public
Structure Type Brick,Hardboard Siding
New Construction false
Schools
Elementary Schools Percy Priest Elementary
Middle Schools John Trotwood Moore Middle
High Schools Hillsboro Comp High School