



6030 Frazier Park Ln Brentwood, TN 37027
6 Beds
8 Baths
7,350 SqFt
UPDATED:
Key Details
Property Type Single Family Home
Sub Type Single Family Residence
Listing Status Active
Purchase Type For Sale
Square Footage 7,350 sqft
Price per Sqft $612
Subdivision Eastman'S Preserve
MLS Listing ID 3279190
Bedrooms 6
Full Baths 6
Half Baths 2
HOA Fees $200/mo
HOA Y/N true
Year Built 2026
Annual Tax Amount $16,763
Lot Size 0.570 Acres
Property Sub-Type Single Family Residence
Property Description
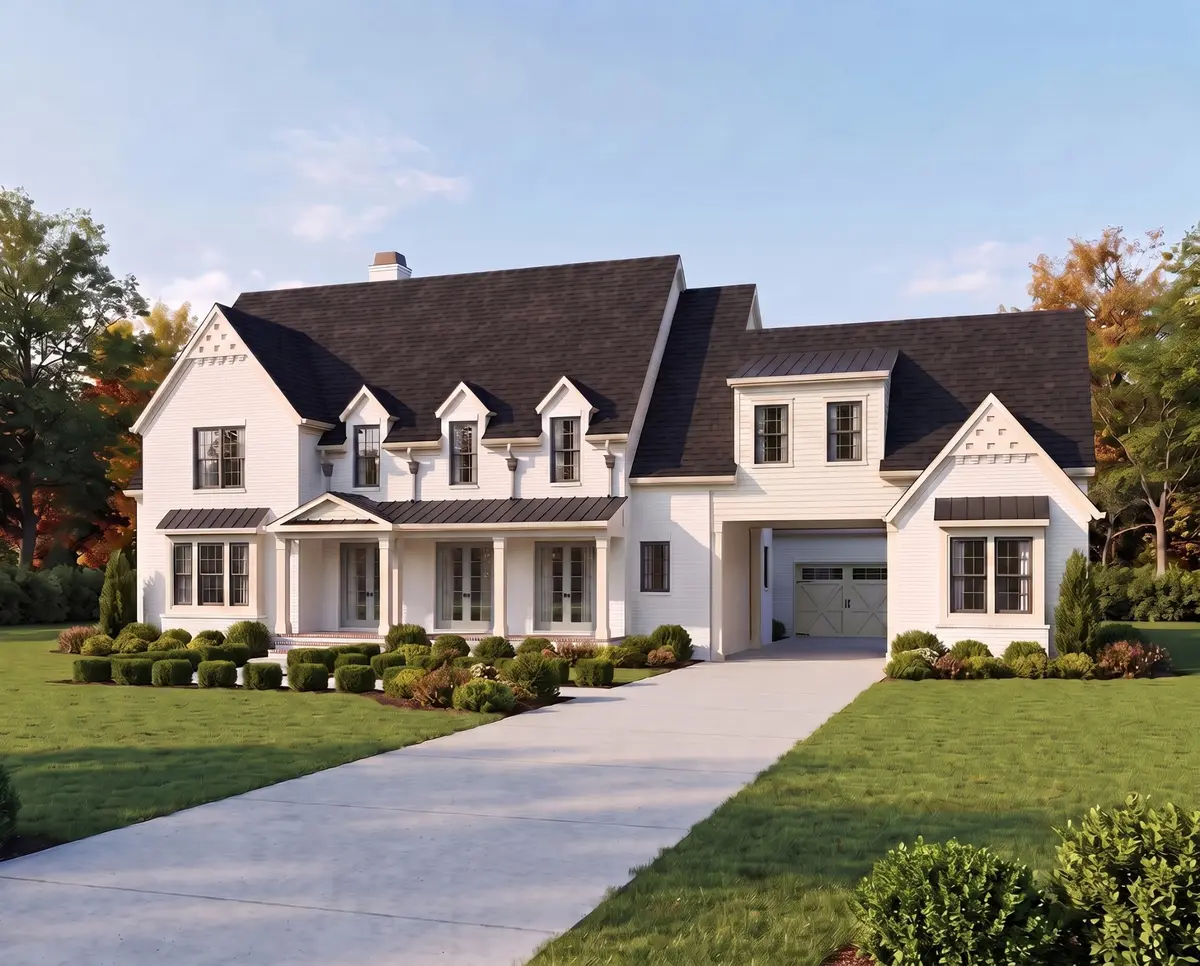
Thoughtfully designed for everyday living and entertaining, the main level features a private study, guest bedroom, dining room, and a spacious living room with a gas fireplace. The chef's kitchen is equipped with premium appliances, a walk-in pantry with custom shelving, and a fully appointed scullery featuring an additional refrigerator and dishwasher.
The main-level primary suite offers vaulted ceilings, a spa-inspired bath with double vanities, soaking tub, oversized walk-in shower, and expansive walk-in closet. A mudroom, laundry room with utility sink, and powder bath complete the main level.
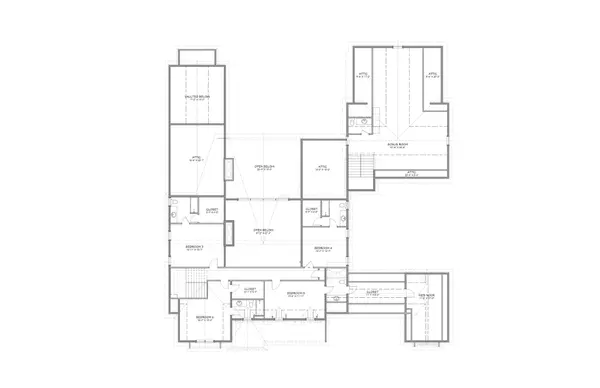
Upstairs, four spacious bedrooms each feature ensuite baths and walk-in closets. One bedroom includes a large bonus nook perfect for a playroom, study, or reading retreat. The recreation room over the garage has its own private staircase and a powder bath, creating the ideal media room or game room. Abundant storage is found throughout the home.
Outdoor living is equally impressive with a covered porch featuring a fireplace overlooking a level backyard with ample room for a future pool. A rare three-car garage configuration includes a two-car attached garage plus a separate one-car garage connected by a porte cochère.
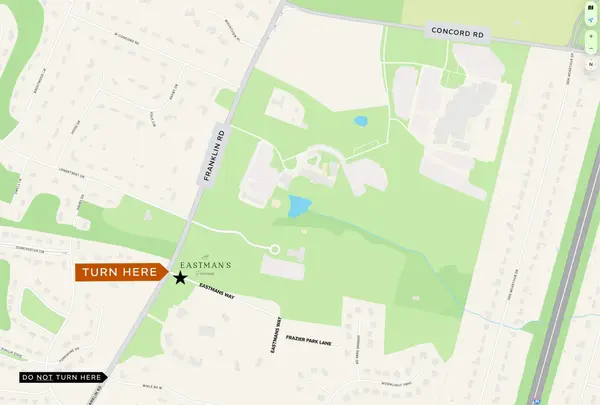
Every detail has been thoughtfully curated to deliver exceptional craftsmanship, luxurious finishes, and timeless design in one of Brentwood's most desirable communities. GPS: 6014 Eastmans Way.
Location
State TN
County Williamson County
Interior
Interior Features Entrance Foyer, High Ceilings, Open Floorplan, Pantry, Walk-In Closet(s)
Heating Central, Natural Gas
Cooling Central Air, Electric
Flooring Wood, Tile
Fireplaces Number 2
Fireplace Y
Appliance Built-In Gas Oven, Built-In Gas Range, Trash Compactor, Dishwasher, Disposal, Microwave, Refrigerator
Exterior
Garage Spaces 3.0
Utilities Available Electricity Available, Natural Gas Available, Water Available
View Y/N false
Private Pool false
Building
Lot Description Level
Story 2
Sewer Public Sewer
Water Public
Structure Type Brick
New Construction true
Schools
Elementary Schools Lipscomb Elementary
Middle Schools Brentwood Middle School
High Schools Brentwood High School