
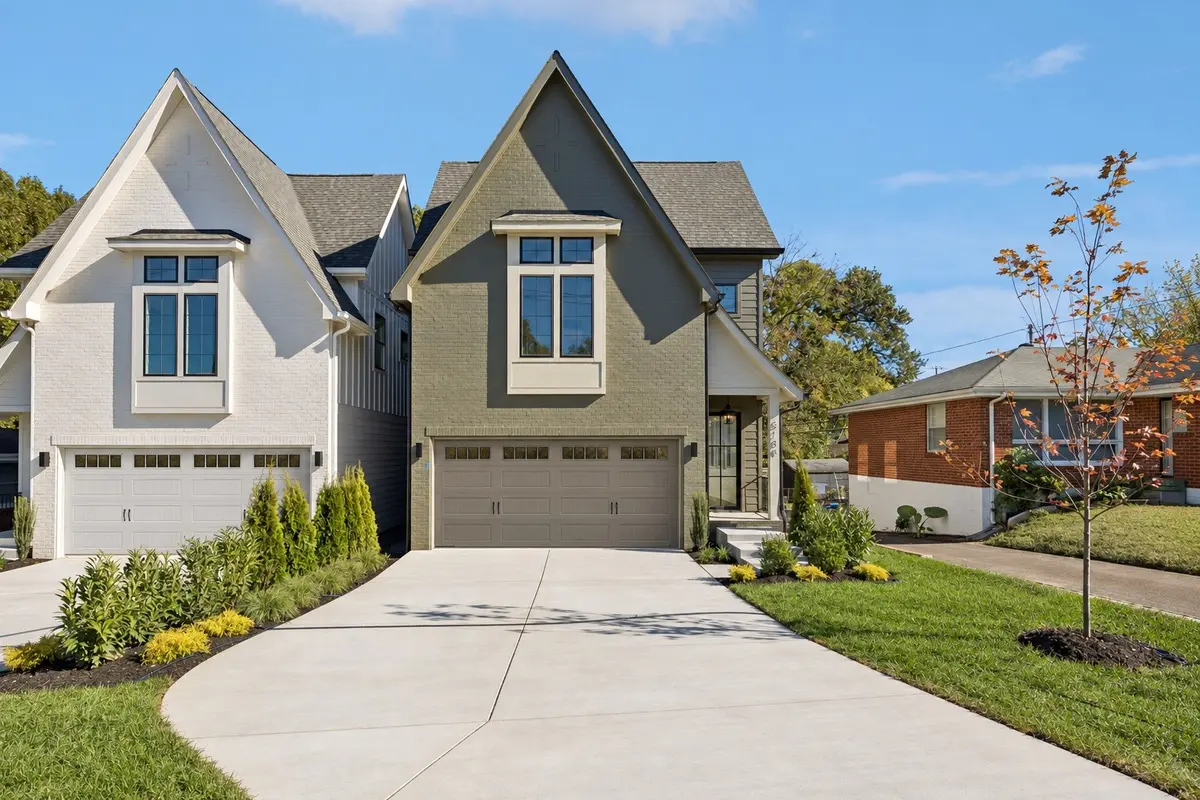



518A American Rd Nashville, TN 37209
4 Beds
5 Baths
3,078 SqFt
UPDATED:
Key Details
Property Type Single Family Home
Sub Type Horizontal Property Regime - Detached
Listing Status Active
Purchase Type For Sale
Square Footage 3,078 sqft
Price per Sqft $357
Subdivision Charlotte Park
MLS Listing ID 3288656
Bedrooms 4
Full Baths 4
Half Baths 1
HOA Y/N false
Year Built 2026
Lot Size 10,454 Sqft
Lot Dimensions 70 X 150
Property Sub-Type Horizontal Property Regime - Detached
Property Description
The main level was designed for comfort, with an expansive living room anchored by a statement fireplace wall, built-in cabinetry, and oversized windows that fill the space with natural light. The kitchen serves as the heart of the home, featuring custom cabinetry, panel-ready appliances, designer hardware, a farmhouse sink, and a spacious walk-in pantry. Just beyond, the dining area opens effortlessly to the screened in porch, creating a seamless connection between indoor and outdoor living.
Upstairs, the primary suite offers a private retreat with a beautifully detailed ceiling, large walk-in closet, and spa-inspired bath complete with a freestanding soaking tub, oversized shower, marble finishes, and thoughtfully selected fixtures. Three additional bedrooms, each with direct bath access, a spacious bonus room, and an oversized laundry room provide plenty of space for everyday living.
Every detail has been intentionally selected—from the layered textures and custom built-ins to the carefully chosen lighting, tile, hardware, and cabinetry. The result is a home that feels less like new construction and more like a thoughtfully collected residence that has evolved beautifully over time.
A rare opportunity to own a design-forward home in Charlotte Park where timeless architecture and modern living come together effortlessly.
Location
State TN
County Davidson County
Interior
Interior Features Built-in Features, Entrance Foyer, High Ceilings, Open Floorplan, Pantry, Walk-In Closet(s), Kitchen Island
Heating Central
Cooling Central Air
Flooring Wood, Tile
Fireplaces Number 1
Fireplace Y
Appliance Gas Oven, Gas Range, Dishwasher, Disposal, Microwave, Refrigerator, Stainless Steel Appliance(s)
Exterior
Garage Spaces 2.0
Utilities Available Water Available
View Y/N false
Private Pool false
Building
Story 2
Sewer Public Sewer
Water Public
Structure Type Brick,Hardboard Siding
New Construction true
Schools
Elementary Schools Charlotte Park Elementary
Middle Schools H. G. Hill Middle
High Schools James Lawson High School