
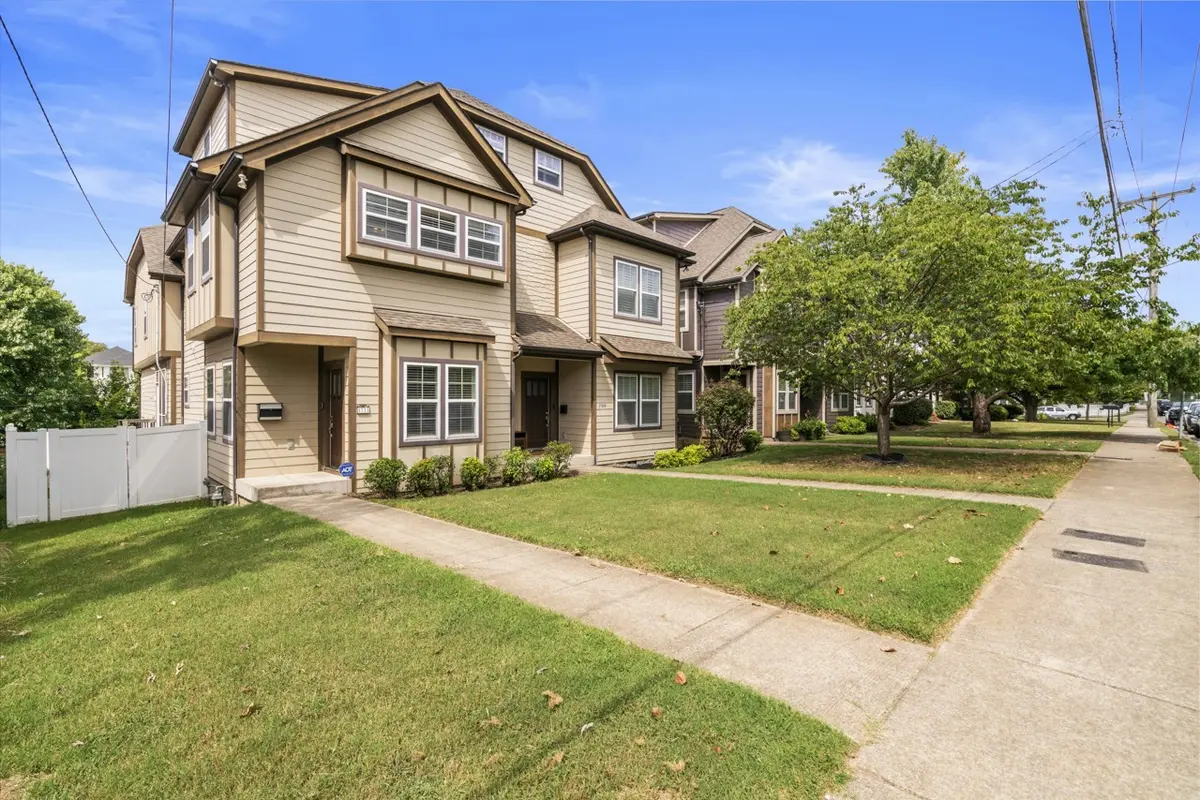


1711 14th Ave #S Nashville, TN 37212
4 Beds
4 Baths
2,909 SqFt
UPDATED:
Key Details
Property Type Townhouse
Sub Type Townhouse
Listing Status Active
Purchase Type For Sale
Square Footage 2,909 sqft
Price per Sqft $292
Subdivision Edgehill Townhomes
MLS Listing ID 3304532
Bedrooms 4
Full Baths 3
Half Baths 1
HOA Y/N false
Year Built 2010
Annual Tax Amount $6,963
Lot Size 1,306 Sqft
Property Sub-Type Townhouse
Property Description
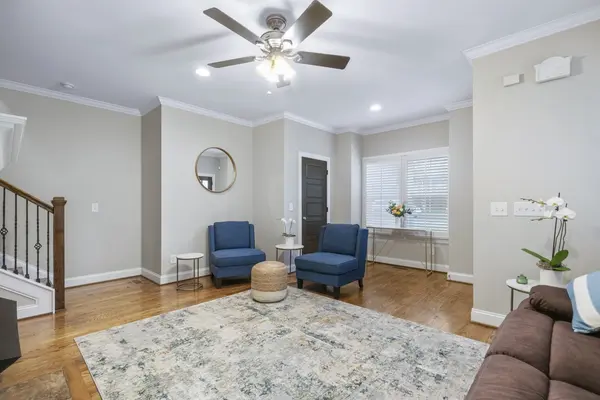
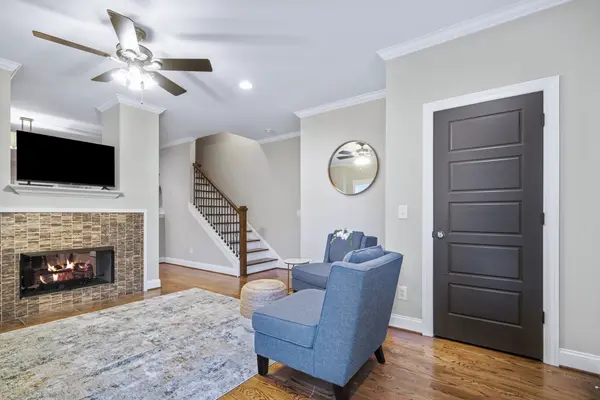
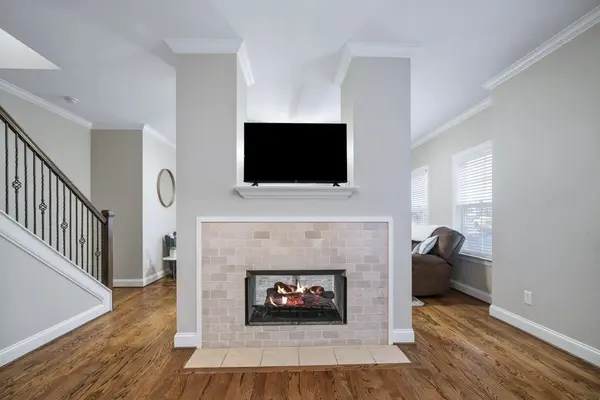
Inside, the home rejects the compromises of typical urban builds. Every room boasts genuine, expansive proportions, effortlessly accommodating large-scale furniture and king bedroom sets. The main level transitions smoothly from a sophisticated built-in study nook to an inviting living area anchored by a classic fireplace. The kitchen features high-end infrastructure, headlined by a brand-new refrigerator, a high-efficiency tankless water heater, and a robust, updated HVAC system—ensuring the home's big-ticket mechanicals are already thoroughly handled. Storage is a primary asset with a massive attic room and a soaring, tall-ceiling 2-car garage primed for customized workshops or premium organization systems. The transitions to the outdoors are flawlessly designed for effortless entertaining and private relaxation. A tranquil, screened-in porch serves as a serene, three-season sanctuary to enjoy Tennessee's climate, flowing seamlessly into a fully fenced, private backyard oasis. A second, dramatic outdoor fireplace transforms the patio into an evening retreat. Complete with ample guest parking—a rare luxury in this vibrant district—you are a mere stroll from the city's finest local hotspots: 0.6 miles to the hybrid morning-to-night scene at Land Of A Thousand Hills Coffee & Social-Edgehill, 0.7 miles to the historic Pancake Pantry - Hillsboro Village and just 0.8 miles to the renowned Urban Grub in 12 South.
Location
State TN
County Davidson County
Interior
Interior Features Built-in Features, Ceiling Fan(s), Extra Closets, Pantry
Heating Dual, Electric, Natural Gas
Cooling Central Air
Flooring Carpet, Wood, Marble
Fireplaces Number 2
Fireplace Y
Appliance Oven, Built-In Gas Range, Dishwasher, Disposal, Ice Maker, Microwave
Exterior
Garage Spaces 2.0
Utilities Available Electricity Available, Natural Gas Available, Water Available
View Y/N false
Private Pool false
Building
Lot Description Level
Story 3
Sewer Public Sewer
Water Public
Structure Type Fiber Cement
New Construction false
Schools
Elementary Schools Eakin Elementary
Middle Schools West End Middle School
High Schools Hillsboro Comp High School