
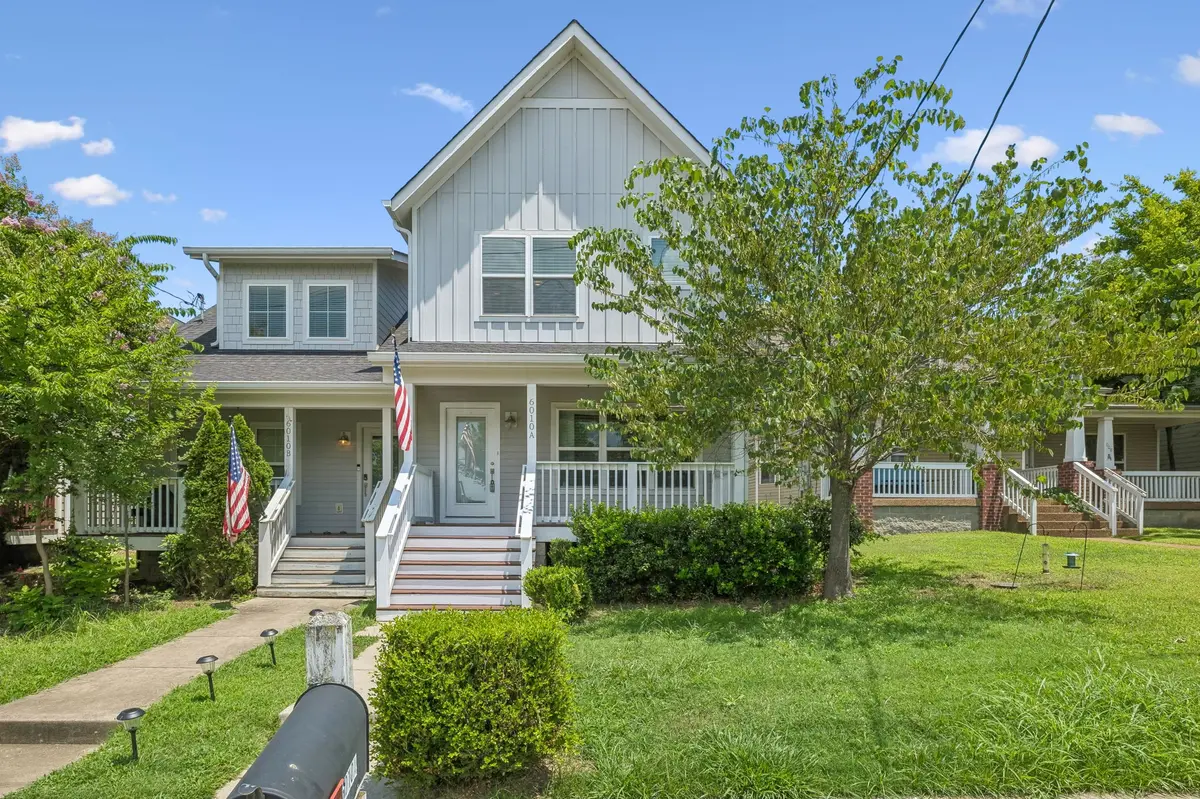
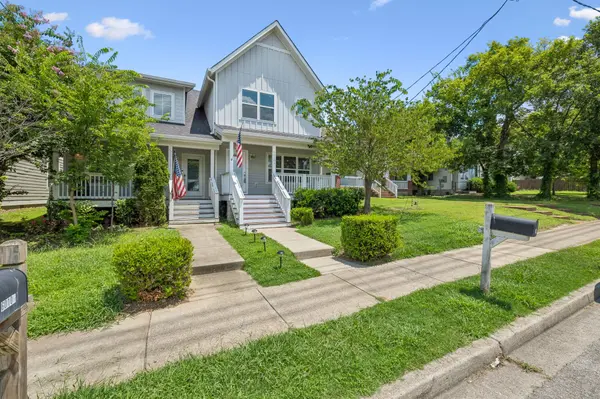
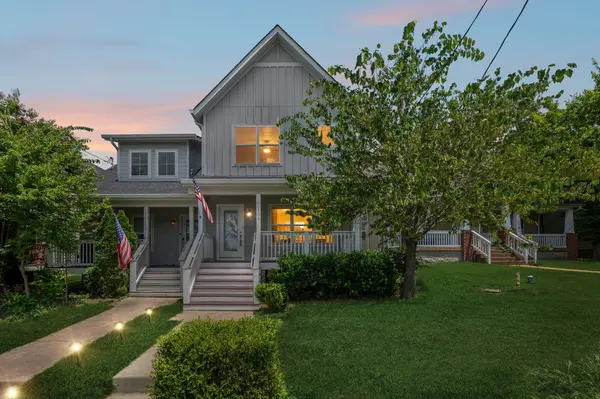



6010 Morrow Rd #A Nashville, TN 37209
4 Beds
4 Baths
2,131 SqFt
UPDATED:
Key Details
Property Type Single Family Home
Sub Type Horizontal Property Regime - Attached
Listing Status Active
Purchase Type For Sale
Square Footage 2,131 sqft
Price per Sqft $305
Subdivision The Nations
MLS Listing ID 3298461
Bedrooms 4
Full Baths 3
Half Baths 1
HOA Y/N No
Year Built 2016
Annual Tax Amount $4,495
Lot Size 1,306 Sqft
Acres 0.03
Property Sub-Type Horizontal Property Regime - Attached
Property Description
Motivated seller so priced to sell! Don't miss this opportunity to own a freshly painted, move-in-ready home just steps from West Park and minutes from the popular restaurants, coffee shops, breweries, and vibrant atmosphere of The Nations.
This beautiful 4-bedroom, 3.5-bath home offers the perfect combination of comfort, flexibility, outdoor living, and convenience in a desirable Nashville location.
Step inside to discover a bright, open-concept living, dining, and kitchen area filled with natural light—ideal for everyday living and entertaining. Hardwood floors throughout add warmth and character, while two private ensuite bedrooms, including one on the main level, offer exceptional versatility for guests, multi-generational living, a home office, or a private retreat.
Thoughtful features include a dedicated laundry room with utility sink, generous storage, a detached 2-car garage, and a transferable 6-year home warranty for added peace of mind.
Outside, enjoy a private yard and back deck, perfect for morning coffee, weekend grilling, entertaining friends, or unwinding after a busy day.
Location is a standout feature! With West Park just steps away, enjoy easy access to walking trails, tennis courts, playgrounds, and green space. The lively dining, shopping, and entertainment options of The Nations are only minutes away, with convenient access to downtown Nashville and major commuter routes.
Move-in ready, an unbeatable location, and a flexible floor plan —this home checks all the boxes!
Schedule your showing today and discover everything this Nashville home has to offer!
Location
State TN
County Davidson County
Rooms
Main Level Bedrooms 1
Interior
Interior Features Ceiling Fan(s), Extra Closets, In-Law Floorplan, Open Floorplan, Pantry, Walk-In Closet(s), High Speed Internet, Kitchen Island
Heating Central
Cooling Central Air
Flooring Wood
Fireplace N
Appliance Electric Range, Dishwasher, Disposal, Dryer, Microwave, Refrigerator, Washer
Exterior
Garage Spaces 2.0
Utilities Available Water Available, Cable Connected
View Y/N false
Roof Type Asphalt
Private Pool false
Building
Lot Description Level, Views
Story 2
Sewer Public Sewer
Water Public
Structure Type Hardboard Siding
New Construction false
Schools
Elementary Schools Cockrill Elementary
Middle Schools Moses Mckissack Middle
High Schools Pearl Cohn Magnet High School
Others
Senior Community false
Special Listing Condition Standard
