

4431 Soper Ave, Nashville, TN 37204
See all 32 photos
4431 Soper Ave, Nashville, TN 37204
REQUEST A TOUR If you would like to see this home without being there in person, select the "Virtual Tour" option and your agent will contact you to discuss available opportunities.
In-PersonVirtual Tour
Listed by Lisa Gaston • Compass RE
$ 1,099,000
Est. payment /mo
Save
Active

4431 Soper Ave Nashville, TN 37204

5 Beds

4 Baths

3,382 SqFt


UPDATED:

Key Details

Property Type Single Family Home

Sub Type Single Family Residence

Listing Status Active

Purchase Type For Sale

Square Footage 3,382 sqft

Price per Sqft $324

Subdivision Green Hills

MLS Listing ID 3319309

Bedrooms 5

Full Baths 3

Half Baths 1

HOA Y/N No

Year Built 2007

Annual Tax Amount $8,156

Property Sub-Type Single Family Residence

Property Description

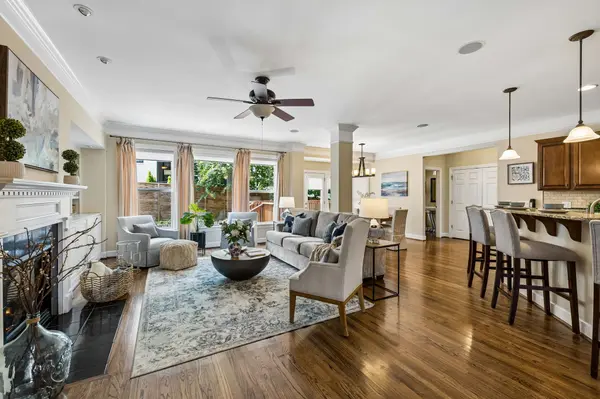
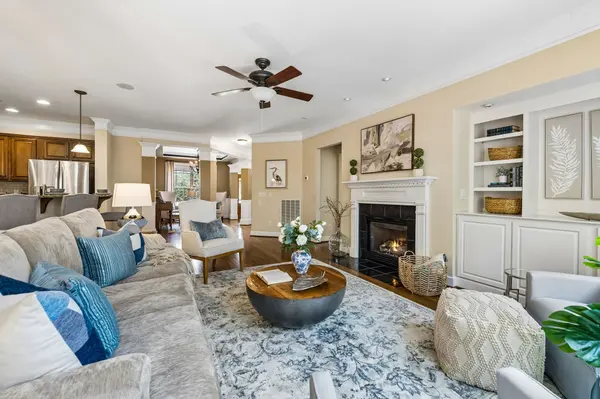
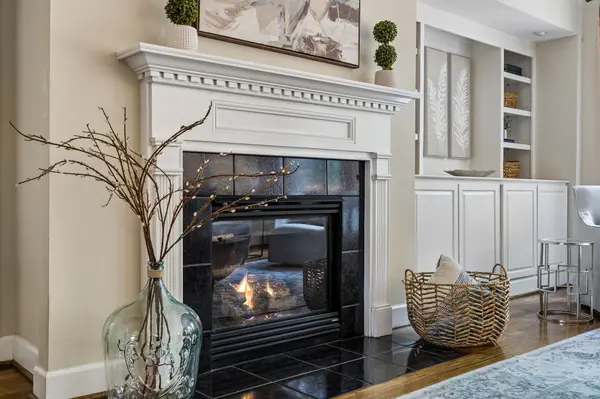
**All-Brick 5–6 Bedroom Home in the Green Hills/Oak Hill Area!** Ideally located between Downtown Nashville and Brentwood, this spacious all-brick home offers five bedrooms, including one with a concealed bookcase door, a main-level primary suite, and a versatile large bonus/media room that can serve as a sixth bedroom. The location provides convenient access to Downtown Nashville, Brentwood, I-65, 12 South, and Green Hills shopping and dining. The main level features hardwood floors, an open living area with a gas fireplace, and abundant natural light. The kitchen includes granite countertops, stainless steel appliances, double ovens, and easy access to the dining and living spaces. The main-level primary suite features a tiled bath and two walk-in closets. Upstairs, four additional bedrooms offer flexibility for guests, home offices, or additional living needs. The spacious bonus/media room provides additional options for recreation, entertaining, or a sixth bedroom. Outdoor features include an entertaining deck overlooking a water feature, mature trees, custom stonework, and a fenced backyard. Enjoy an established residential neighborhood with convenient access to major employment centers, shopping, dining, and entertainment throughout Nashville and Brentwood.

Location

State TN

County Davidson County

Rooms

Main Level Bedrooms 1

Interior

Interior Features Bookcases, Built-in Features, Ceiling Fan(s), Extra Closets, High Ceilings, Pantry, Walk-In Closet(s)

Heating Central

Cooling Central Air

Flooring Wood, Tile

Fireplaces Number 1

Fireplace Y

Appliance Double Oven, Gas Range, Dishwasher, Disposal, Microwave, Refrigerator

Exterior

Garage Spaces 2.0

Utilities Available Water Available

View Y/N false

Private Pool false

Building

Lot Description Level

Story 2

Sewer Public Sewer

Water Public

Structure Type Brick

New Construction false

Schools

Elementary Schools Percy Priest Elementary

Middle Schools John Trotwood Moore Middle

High Schools Hillsboro Comp High School

Others

Senior Community false

Special Listing Condition Standard


RealTracs IDX

GET MORE INFORMATION

Name
Phone*
Message

Go tour this home

4431 Soper Ave