

4633 Cather Ct, Nashville, TN 37214
See all 23 photos
4633 Cather Ct, Nashville, TN 37214
REQUEST A TOUR If you would like to see this home without being there in person, select the "Virtual Tour" option and your agent will contact you to discuss available opportunities.
In-PersonVirtual Tour
Listed by Robert Salmons • Entera Realty, LLC
$ 379,900
Est. payment /mo
Save
Active

4633 Cather Ct Nashville, TN 37214

3 Beds

3 Baths

1,824 SqFt


UPDATED:

Key Details

Property Type Single Family Home

Sub Type Single Family Residence

Listing Status Active

Purchase Type For Sale

Square Footage 1,824 sqft

Price per Sqft $208

Subdivision Abbington Park

MLS Listing ID 3506119

Bedrooms 3

Full Baths 2

Half Baths 1

HOA Fees $290/ann

HOA Y/N Yes

Year Built 2006

Annual Tax Amount $2,915

Lot Size 8,276 Sqft

Acres 0.19

Lot Dimensions 55 X 153

Property Sub-Type Single Family Residence

Property Description

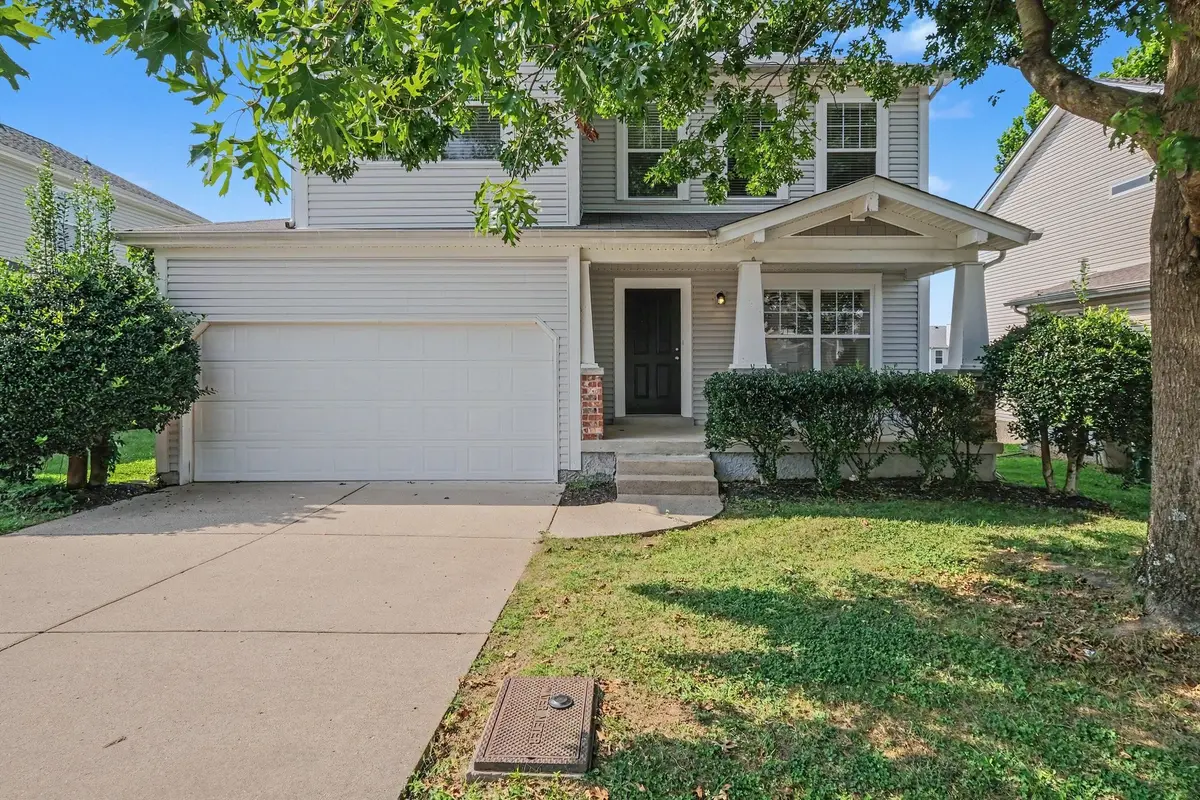
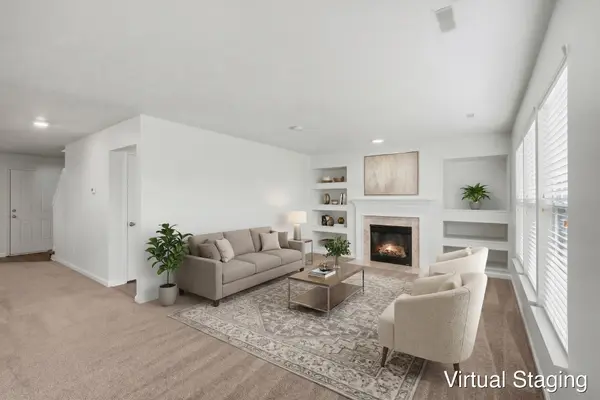
Located in the Abbington Park neighborhood of Nashville, this home offers a RECENTLY REPLACED ROOF! This home offers 3 bedrooms and 2.5 bathrooms. The light-filled floor plan includes freshly painted interiors, plush recent carpet, and a main living area centered around a fireplace. The remodeled kitchen is outfitted with shaker style solid wood cabinetry, quartz-style countertops, an undermount sink, and stainless steel style appliances. The primary suite offers an ensuite bathroom with updated fixtures and a walk-in closet. Outside, the fully fenced backyard offers a stained back deck, refreshed landscaping, and a fully power-washed exterior. One or more photos have been virtually staged.
One or more photos in this listing have been virtually staged.

Location

State TN

County Davidson County

Rooms

Main Level Bedrooms 3

Interior

Heating Central, Electric, Other

Cooling Central Air

Flooring Carpet, Other

Fireplace N

Appliance Electric Range, Dishwasher, Disposal, Microwave, Refrigerator

Exterior

Garage Spaces 2.0

Utilities Available Electricity Available, Water Available

View Y/N false

Roof Type Shingle

Private Pool false

Building

Story 2

Sewer Public Sewer

Water Public

Structure Type Brick,Vinyl Siding

New Construction false

Schools

Elementary Schools Pennington Elementary

Middle Schools Two Rivers Middle

High Schools Mcgavock Comp High School

Others

Senior Community false

Special Listing Condition Standard


RealTracs IDX

GET MORE INFORMATION

Name
Phone*
Message

Go tour this home

4633 Cather Ct