

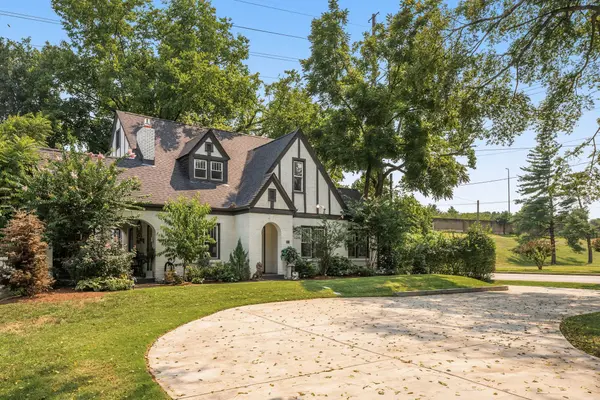



947 Gale Ln Nashville, TN 37204
4 Beds
3 Baths
3,150 SqFt
UPDATED:
Key Details
Property Type Single Family Home
Sub Type Horizontal Property Regime - Detached
Listing Status Active
Purchase Type For Sale
Square Footage 3,150 sqft
Price per Sqft $452
Subdivision Homes At 945 & 947 Gale Lane
MLS Listing ID 3505822
Bedrooms 4
Full Baths 3
HOA Y/N No
Year Built 1928
Annual Tax Amount $8,488
Lot Size 1,306 Sqft
Acres 0.03
Property Sub-Type Horizontal Property Regime - Detached
Property Description
The versatile layout features four bedrooms, highlighted by three distinct primary suites. The main-level suite offers a retreat with a beautifully renovated bath, complete with a classic clawfoot tub and a sleek curbless shower. Upstairs, you'll find a second spacious primary suite with a large bath and walk-in closet. The third suite is a true standout—a private wing featuring its own living area, kitchenette, full bath, and a private deck with a separate exterior entrance and designated parking. This space can be locked off from the main hallway, offering incredible flexibility for guests or long-term visitors.
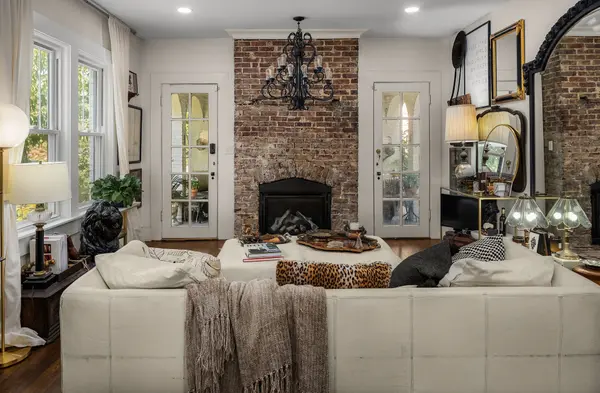
The main living areas are bathed in natural light, centered around a living room with a meticulously restored original brick fireplace. Character abounds in the original butler's pantry, while the expanded kitchen and a sun-drenched office with three walls of windows provide ample space for work and play. Tucked away for privacy, the side porch serves as a hidden gem that opens directly to the fenced backyard.
This property is a detached single-family home with no HOA, no dues, and no shared maintenance, qualifying for conventional financing. While it carries an HPR designation in name, it functions entirely as an independent residence.
Enjoy being moments away from the vibrant shops, dining, and farmers market of 12South while maintaining a sense of peace away from the main thoroughfare. To make this opportunity even more attractive, the seller is open to providing a rate buydown or a closing cost credit with an acceptable offer.
Location
State TN
County Davidson County
Rooms
Main Level Bedrooms 4
Interior
Heating Central
Cooling Central Air
Flooring Wood
Fireplaces Number 1
Fireplace Y
Appliance Electric Range, Dishwasher, Disposal, Freezer, Ice Maker, Microwave, Refrigerator, Stainless Steel Appliance(s)
Exterior
Exterior Feature Balcony
Utilities Available Water Available
View Y/N false
Roof Type Asphalt
Private Pool false
Building
Story 2
Sewer Public Sewer
Water Public
Structure Type Brick
New Construction false
Schools
Elementary Schools Waverly-Belmont Elementary School
Middle Schools John Trotwood Moore Middle
High Schools Hillsboro Comp High School
Others
Senior Community false
Special Listing Condition Standard
