


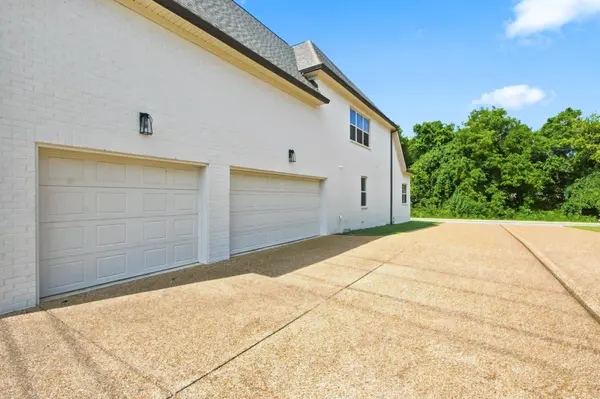

106 Arkstone Ln Spring Hill, TN 37174
4 Beds
4 Baths
3,750 SqFt
UPDATED:
Key Details
Property Type Single Family Home
Sub Type Single Family Residence
Listing Status Active
Purchase Type For Sale
Square Footage 3,750 sqft
Price per Sqft $266
Subdivision Cherry Grove
MLS Listing ID 3510910
Bedrooms 4
Full Baths 3
Half Baths 1
HOA Fees $53/mo
HOA Y/N Yes
Year Built 2023
Annual Tax Amount $3,867
Lot Size 0.330 Acres
Acres 0.33
Lot Dimensions 85 X 175
Property Sub-Type Single Family Residence
Property Description
An incredible opportunity to enjoy the space, location, and lifestyle you've been looking for with financing incentives that make it even more attractive! Offering approximately 3,750 square feet of beautifully designed living space, this move-in-ready home delivers the upgrades you want, the room you need, and a low-maintenance lifestyle you'll love. Just minutes from I-65 and within walking distance of June Lake, one of Tennessee's largest mixed-use developments, you'll enjoy convenient access to shopping, dining, and everyday essentials in one of Middle Tennessee's most desirable locations. Inside, soaring ceilings, abundant natural light, and hardwood floors create an inviting, open floor plan perfect for everyday living and entertaining. The beautifully appointed kitchen features quartz countertops, stainless steel appliances, an oversized island, and a walk-in pantry. The main-level primary suite offers a relaxing retreat with a soaking tub, spacious walk-in shower, dual vanities, and generous walk-in closet. Thoughtful upgrades throughout give this home a fresh, sophisticated feel, including updated lighting, designer hardware, modern fixtures, board-and-batten accents, fresh paint, and custom built-ins framing the fireplace. Upstairs, the flexible floor plan continues with an oversized bonus room featuring a wet bar and unfinished storage space with potential for future expansion. One of the home's standout features is the newly added sunroom overlooking a peaceful, tree-lined setting—the perfect place to enjoy your morning coffee or unwind at the end of the day. A three-car garage, water softener, and reverse osmosis system add even more convenience and value. *Subject to an acceptable offer and buyer qualification and approval through the preferred lender. Additional terms and conditions may apply.
Location
State TN
County Williamson County
Rooms
Main Level Bedrooms 2
Interior
Heating Central, Natural Gas
Cooling Central Air, Electric
Flooring Carpet, Wood, Tile
Fireplaces Number 2
Fireplace Y
Appliance Double Oven, Cooktop, Dishwasher, Microwave, Refrigerator, Stainless Steel Appliance(s)
Exterior
Garage Spaces 3.0
Utilities Available Electricity Available, Natural Gas Available, Water Available
Amenities Available Clubhouse, Playground, Pool, Sidewalks
View Y/N true
View Trees/Woods
Private Pool false
Building
Lot Description Level
Story 2
Sewer Public Sewer
Water Public
Structure Type Brick
New Construction false
Schools
Elementary Schools Allendale Elementary School
Middle Schools Spring Station Middle School
High Schools Summit High School
Others
HOA Fee Include Maintenance Grounds,Recreation Facilities
Senior Community false
Special Listing Condition Standard
