

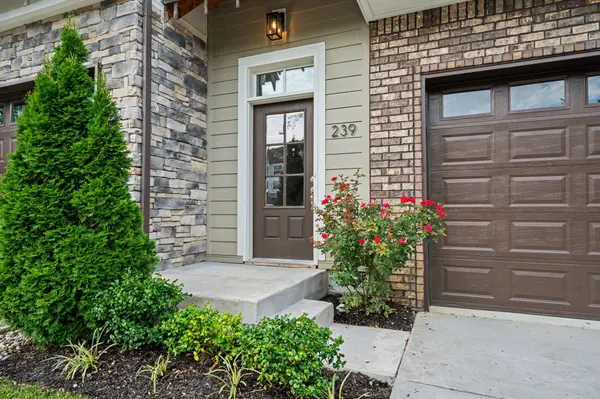
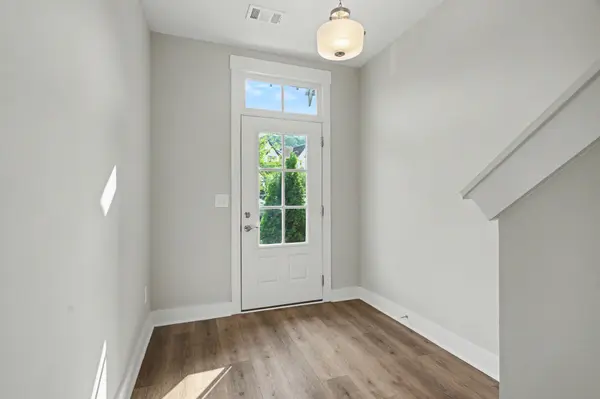


239 Stonecrest Cir Nashville, TN 37209
4 Beds
4 Baths
2,116 SqFt
UPDATED:
Key Details
Property Type Townhouse
Sub Type Townhouse
Listing Status Active
Purchase Type For Sale
Square Footage 2,116 sqft
Price per Sqft $215
Subdivision The Highlands At Stoneridge
MLS Listing ID 3511085
Bedrooms 4
Full Baths 3
Half Baths 1
HOA Fees $187/mo
HOA Y/N true
Year Built 2022
Annual Tax Amount $4,038
Lot Size 871 Sqft
Property Sub-Type Townhouse
Property Description
The main level features an open kitchen and living area with stainless steel appliances and a spacious island. All appliances are included! A remote-controlled glass garage-style door opens from the living room to the covered deck, creating a great indoor-outdoor space for relaxing or entertaining. The home also has a covered patio with peaceful wooded views.
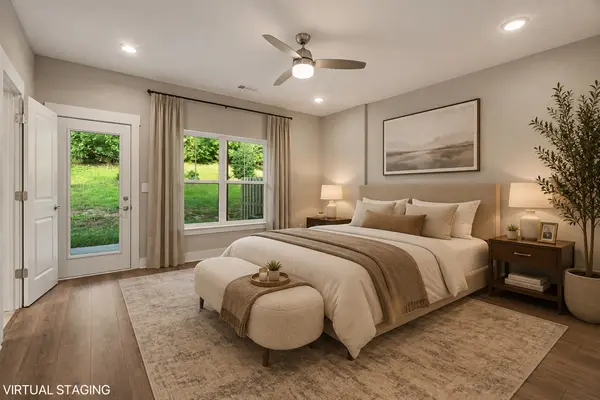
The first-floor bedroom has its own full bath and private entrance, making it ideal for guests, a home office, or rental potential. Upstairs, the spacious bedrooms offer privacy and comfortable en-suite baths.
Conveniently located near Charlotte Park, One Bellevue Place, L&L Market, Nashville West, shopping, dining, and Downtown Nashville.
Come see it for yourself—this one is a must-see!
Location
State TN
County Davidson County
Interior
Heating Central
Cooling Central Air
Flooring Carpet, Luxury Vinyl, Tile
Fireplace N
Appliance Built-In Electric Oven, Built-In Electric Range, Dishwasher, Microwave, Refrigerator
Exterior
Garage Spaces 1.0
Utilities Available Water Available
View Y/N false
Private Pool false
Building
Story 3
Sewer Public Sewer
Water Public
Structure Type Vinyl Siding
New Construction false
Schools
Elementary Schools Gower Elementary
Middle Schools H. G. Hill Middle
High Schools James Lawson High School