

Bought with Jalin Sykes
$439,900
$439,900
For more information regarding the value of a property, please contact us for a free consultation.
1415 Harrington Dr Gallatin, TN 37066
3 Beds
3 Baths
2,500 SqFt
Key Details
Sold Price $439,900
Property Type Single Family Home
Sub Type Single Family Residence
Listing Status Sold
Purchase Type For Sale
Square Footage 2,500 sqft
Price per Sqft $175
Subdivision Plantation Trace Ph
MLS Listing ID 3514150
Sold Date 11/16/26
Bedrooms 3
Full Baths 3
HOA Fees $25/qua
HOA Y/N Yes
Year Built 2007
Annual Tax Amount $2,219
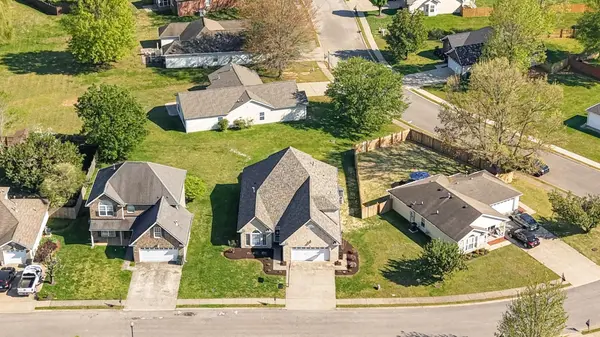
Lot Size 8,712 Sqft
Acres 0.2
Lot Dimensions 62.80 X 136.80
Property Sub-Type Single Family Residence
Property Description
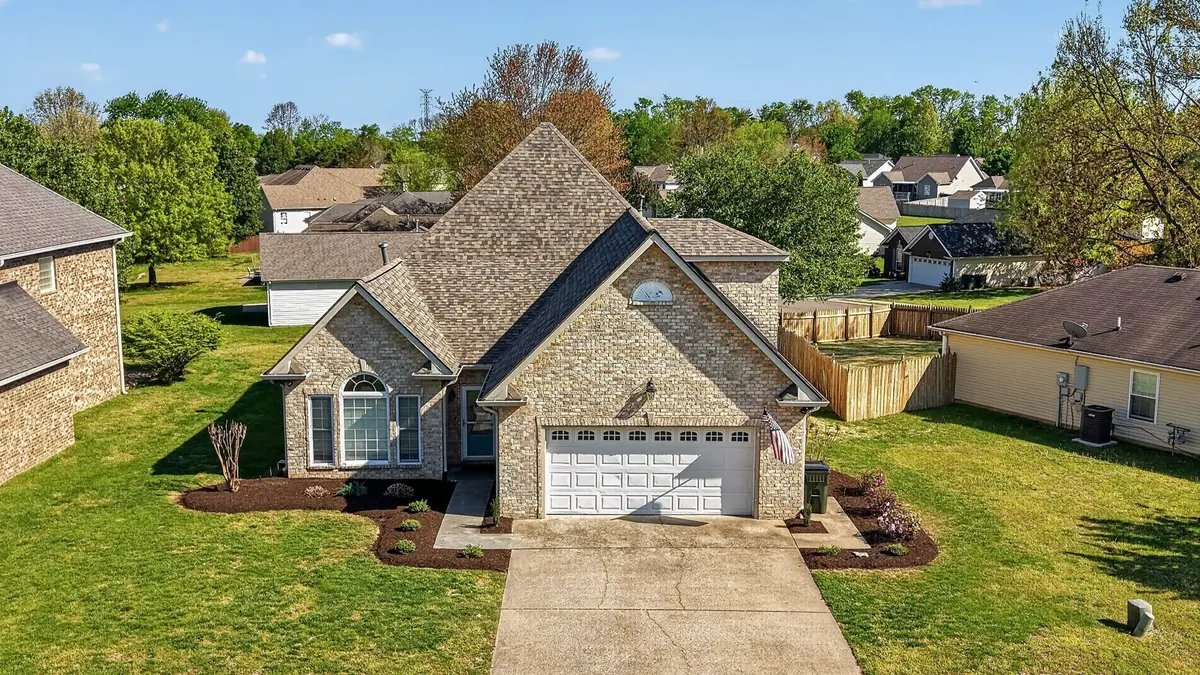
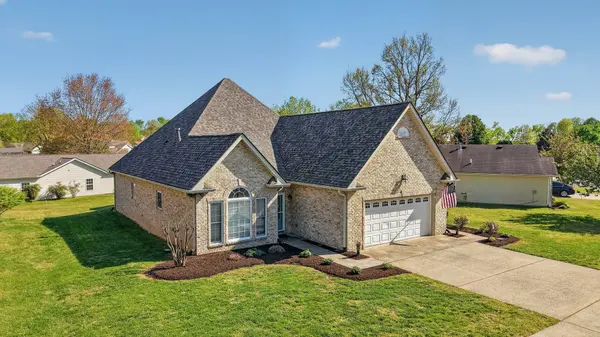
Seller has an accepted offer with a 48-hr right of first refusal contingency. Lovely Plantation Trace, beautiful area in heart of Gallatin. Private covered rear patio for outdoor living. Outstanding showplace with numerous upgrades. Zero-step entry to "welcome foyer", open floor plan for gracious entertaining, volume ceiling with arched wall above the handsome fireplace. Hardwood and tile flooring, granite kitchen and bath counters. First level private owner's suite with a standard shower as well as a "rain" shower. Custom kitchen cabinets, stainless steel appliances, central island and access to bright dining area. Rec room has full bath, wet bar, built-ins and could be 4th bedroom. Laundry area boasts designer cabinets. Loaded with amenities. Any offers submitted to listing agent after 3:30pm on Fridays, any on weekends, or any on holidays, will be presented the following business day.
Location
State TN
County Sumner County
Rooms
Main Level Bedrooms 3
Interior
Interior Features Built-in Features, Ceiling Fan(s), Extra Closets, Walk-In Closet(s), Wet Bar
Heating Central, Natural Gas
Cooling Central Air, Electric
Flooring Wood, Tile
Fireplaces Number 1
Fireplace Y
Appliance Built-In Electric Oven, Gas Range, Dishwasher, Microwave, Humidifier
Exterior
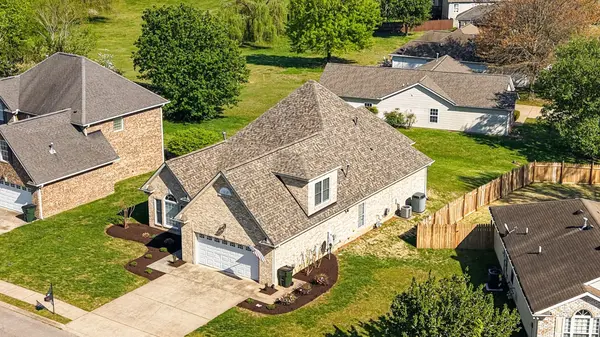
Garage Spaces 2.0
Utilities Available Electricity Available, Natural Gas Available, Water Available
Amenities Available Park, Playground, Underground Utilities
View Y/N true
View Valley
Roof Type Shingle
Private Pool false
Building
Lot Description Level
Story 2
Sewer Public Sewer
Water Public
Structure Type Brick,Vinyl Siding
New Construction false
Schools
Elementary Schools Howard Elementary
Middle Schools Rucker Stewart Middle
High Schools Gallatin Senior High School
Others
Senior Community false
Special Listing Condition Standard
Read Less
Want to know what your home might be worth? Contact us for a FREE valuation!

Our team is ready to help you sell your home for the highest possible price ASAP

© 2026 Listings courtesy of RealTrac as distributed by MLS GRID. All Rights Reserved.