




2165 Grand St Nolensville, TN 37135
4 Beds
4 Baths
3,806 SqFt
UPDATED:
Key Details
Property Type Single Family Home
Sub Type Single Family Residence
Listing Status Active
Purchase Type For Sale
Square Footage 3,806 sqft
Price per Sqft $222
Subdivision Silver Stream Farm Sec 1-B
MLS Listing ID 3529378
Bedrooms 4
Full Baths 3
Half Baths 1
HOA Fees $75/mo
HOA Y/N Yes
Year Built 2007
Annual Tax Amount $2,706
Lot Size 8,276 Sqft
Acres 0.19
Lot Dimensions 65 X 125
Property Sub-Type Single Family Residence
Property Description
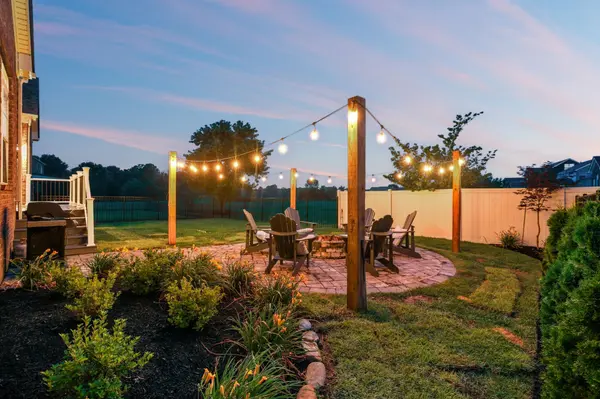
You will find this completely renovated and elevated 3,800+ SF, all-brick Nolensville home, nestled at the end of a quiet cul-de-sac, with perfect outdoor space for these fall nights with features you don't find everyday!
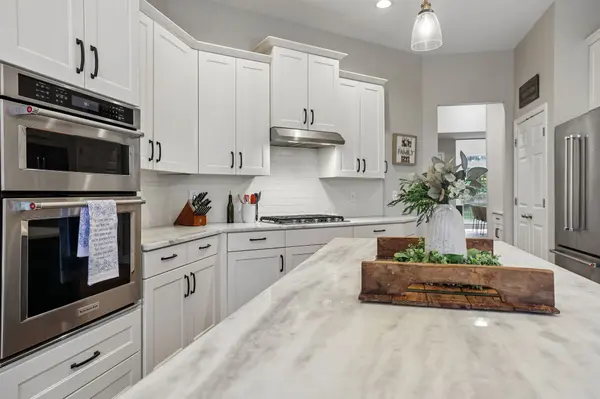
SOLID HARDWOOD FLOORS and designer tile flow seamlessly throughout, showcasing a fully renovated kitchen with TWO oversized islands, quartz waterfall countertops, THREE BEDROOMS ON THE MAIN LEVEL, a second en-suite upstairs perfectly appropriate for your guests, teen or use as in-law suite! This home also features a CENTRAL VAC, whole-house WATER SOFTENER and REVERSE OSMOSIS system, LED exterior lighting, a NEWER ROOF, HVAC and water heater. With other features such as the spacious living areas, soaring ceilings, tall transomed windows providing plenty of natural light, and designer lighting, the elevated aesthetic becomes apparent as soon as you walk in and carry onto the exterior. From either of the two accesses to the back patio, you step out back to find TREX decking, a beautiful lit and hardscape patio with firepit overlooking common greenspace. Just outside the fully fenced back yard you are steps from the walking path connecting directly to the GREENWAY, schools, shopping and restaurants and just down the street from the community pool! You truly can't beat the conveniences this home offers.
All of these features combined under one roof, and under $850k you certainly don't find this everyday in Nolensville!!
Ask me about lender incentives!
Location
State TN
County Williamson County
Rooms
Main Level Bedrooms 3
Interior
Interior Features Air Filter, Ceiling Fan(s), Central Vacuum, Entrance Foyer, Extra Closets, High Ceilings, Pantry, Redecorated, High Speed Internet
Heating Central
Cooling Ceiling Fan(s), Central Air
Flooring Wood, Tile
Fireplaces Number 1
Fireplace Y
Appliance Built-In Electric Oven, Built-In Gas Range, Dishwasher, Disposal, ENERGY STAR Qualified Appliances, Microwave, Stainless Steel Appliance(s), Water Purifier
Exterior
Garage Spaces 2.0
Utilities Available Water Available
Amenities Available Pool, Sidewalks, Underground Utilities
View Y/N false
Roof Type Shingle
Private Pool false
Building
Lot Description Cul-De-Sac, Level
Story 2
Sewer Public Sewer
Water Public
Structure Type Brick
New Construction false
Schools
Elementary Schools Nolensville Elementary
Middle Schools Mill Creek Middle School
High Schools Nolensville High School
Others
HOA Fee Include Maintenance Grounds,Recreation Facilities
Senior Community false
Special Listing Condition Standard
