
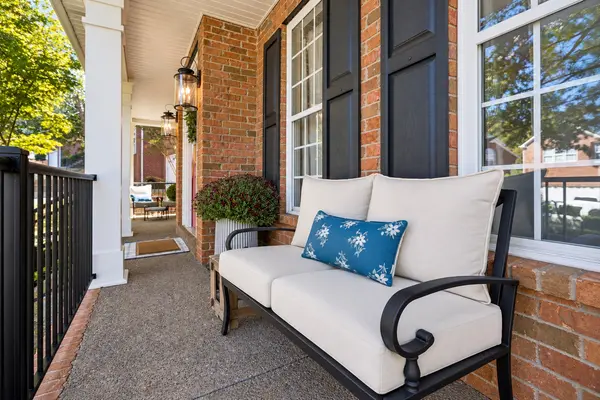
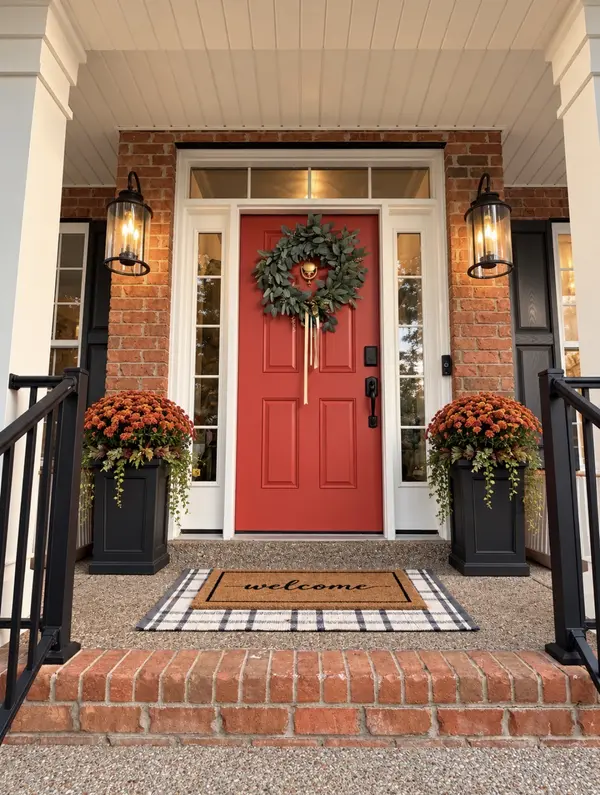

119 Chesapeake Harbor Blvd, Hendersonville, TN 37075
See all 67 photos
119 Chesapeake Harbor Blvd, Hendersonville, TN 37075
REQUEST A TOUR If you would like to see this home without being there in person, select the "Virtual Tour" option and your agent will contact you to discuss available opportunities.
In-PersonVirtual Tour
Listed by Elizabeth Evans • RE/MAX Choice Properties
$ 649,900
Est. payment /mo
Save
Coming Soon

119 Chesapeake Harbor Blvd Hendersonville, TN 37075

4 Beds

3 Baths

2,766 SqFt


Open House

Sat Oct 03, 2:00pm - 4:00pm

UPDATED:

Key Details

Property Type Single Family Home

Sub Type Single Family Residence

Listing Status Coming Soon

Purchase Type For Sale

Square Footage 2,766 sqft

Price per Sqft $234

Subdivision Chesapeake Harbor Se

MLS Listing ID 3597284

Bedrooms 4

Full Baths 3

HOA Fees $730/ann

HOA Y/N Yes

Year Built 2003

Annual Tax Amount $2,655

Lot Size 10,454 Sqft

Acres 0.24

Lot Dimensions 61.67 X 133.63 IRR

Property Sub-Type Single Family Residence

Property Description

Open House Saturday 2-4pm!!! WOW! Sometimes updates are done in order to sell a home. Other times updates are done to love a home. The word "updated" does not even begin to describe the thoughtful renovations done on 119 Chesapeake Harbor. Perhaps words such as charming, elegant, custom, warm, inviting, intentional, luxurious, timeless...these words may be better suited but still don't quite do it justice. You'll just have to see it to understand! Step inside to a storybook-worthy foyer with brick floors, upscale lighting and a thoughtfully designed drop zone. The main level offers incredible flexibility with a Murphy-bed guest room that doubles as an office, a second office behind gorgeous arched wooden doors that could even act as a fifth bedroom, and a full bath for overnight guests. Then there's the kitchen—and it may just steal the show. Custom cabinetry, brick backsplash, gas stovetop, warm wood accents and a designer walk-in pantry create a space that's as beautiful as it is functional. An incredible window-filled addition continues the brick floors and adds dining space, a dry bar, and a lounge space. Upstairs, the primary suite complete with soaring ceilings joins two additional bedrooms. All spaces are tied together with an extra large family room completing a home where seemingly every detail has a story. This home has been loved well. Now it's ready for its next chapter—and perhaps your happily ever after.

Location

State TN

County Sumner County

Rooms

Main Level Bedrooms 1

Interior

Interior Features Built-in Features, Ceiling Fan(s), Entrance Foyer, High Ceilings, Open Floorplan, Pantry, Redecorated, High Speed Internet

Heating Central

Cooling Central Air

Flooring Carpet, Luxury Vinyl, Other, Tile

Fireplaces Number 1

Fireplace Y

Appliance Oven, Dishwasher, Disposal, Microwave, Refrigerator

Exterior

Garage Spaces 2.0

Utilities Available Water Available

Amenities Available Park, Playground, Pool, Sidewalks, Underground Utilities

View Y/N false

Private Pool false

Building

Story 2

Sewer Public Sewer

Water Private

Structure Type Brick,Vinyl Siding

New Construction false

Schools

Elementary Schools Walton Ferry Elementary

Middle Schools V G Hawkins Middle School

High Schools Hendersonville High School

Others

HOA Fee Include Recreation Facilities

Senior Community false

Special Listing Condition Standard


RealTracs IDX

GET MORE INFORMATION

Name
Phone*
Message

Go tour this home

119 Chesapeake Harbor Blvd