

1515 Wilson Pike Brentwood, TN 37027
4 Beds
4 Baths
4,220 SqFt
Open House
Sun Oct 04, 2:00pm - 4:00pm
UPDATED:
Key Details
Property Type Single Family Home
Sub Type Single Family Residence
Listing Status Active
Purchase Type For Sale
Square Footage 4,220 sqft
Price per Sqft $566
Subdivision 1515 Wilson Pike
MLS Listing ID 3602928
Bedrooms 4
Full Baths 4
HOA Y/N No
Year Built 2016
Annual Tax Amount $7,825
Lot Size 4.510 Acres
Acres 4.51
Property Sub-Type Single Family Residence
Property Description
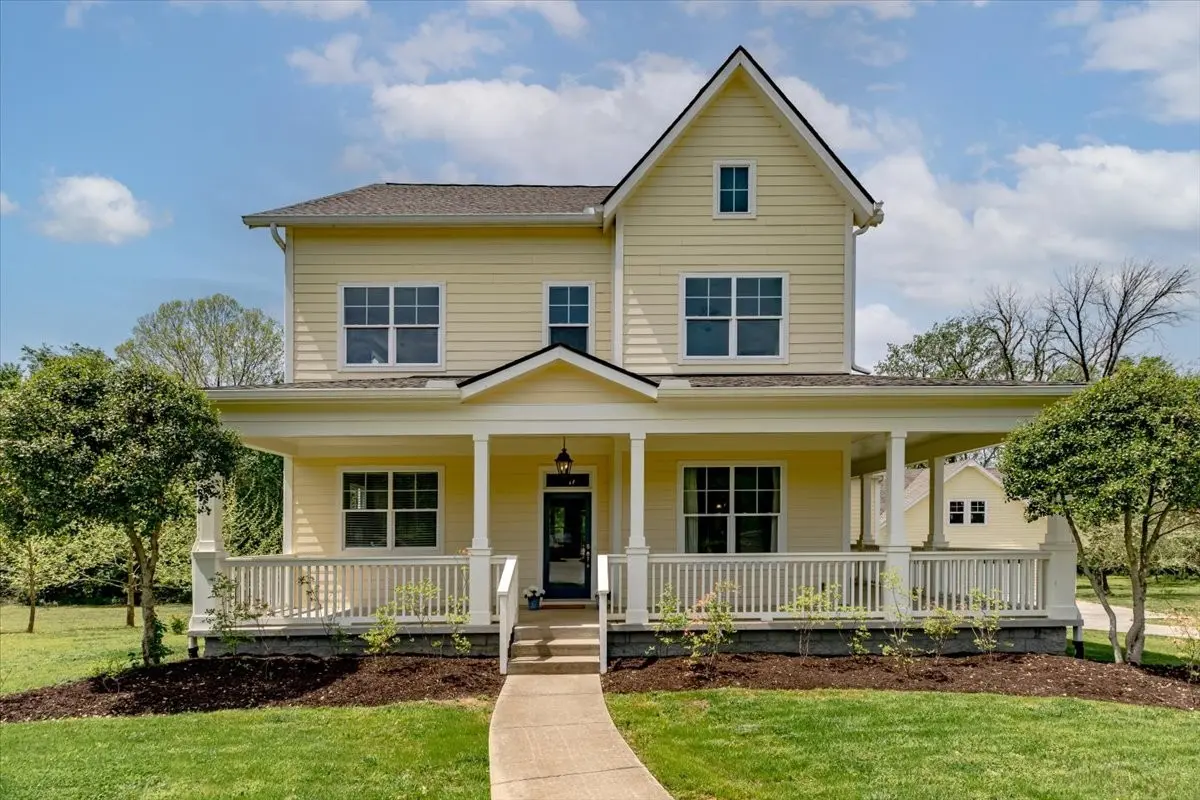
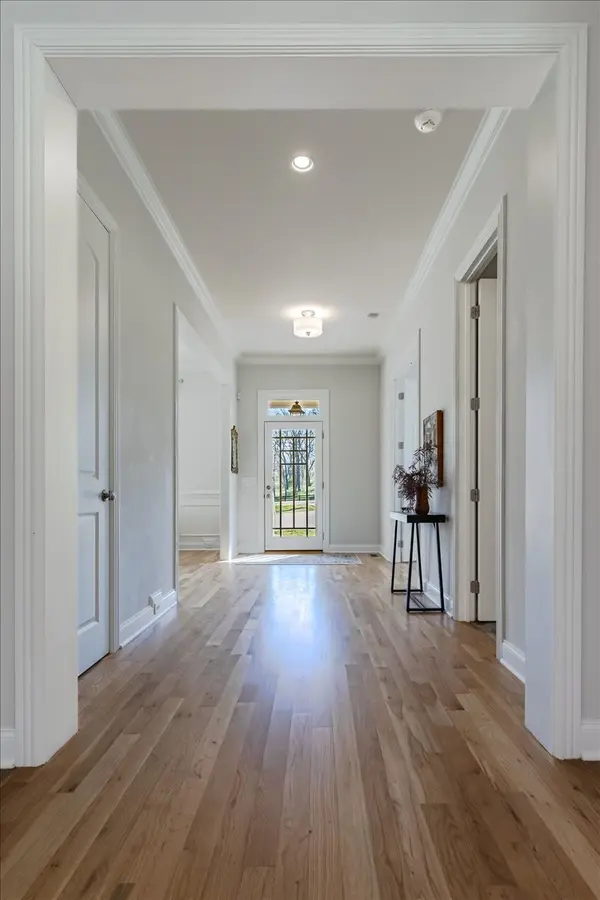
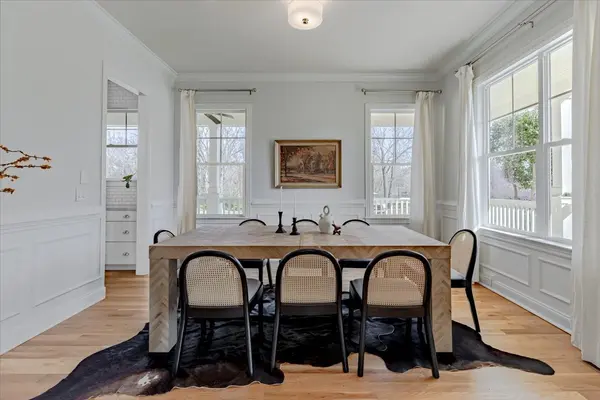
Inside, this modern farmhouse feels warm and welcoming, with white oak floors, a spacious kitchen with large island and walk-in pantry, a cozy living room with fireplace, home office and plenty of flexible space. Each bedroom has its own en suite bath and walk-in closet, while the primary suite offers an additional flex space perfect for a gym, sitting room or second office.
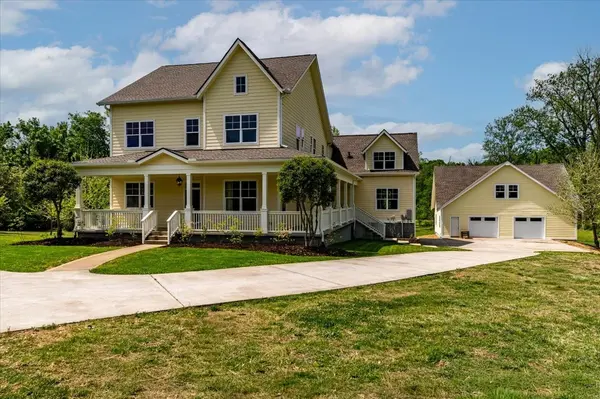
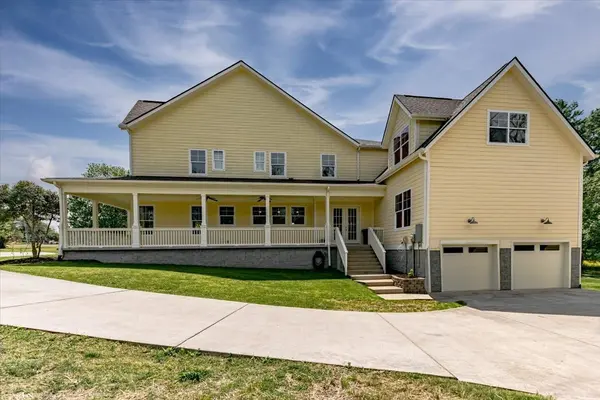
Outside, there's even more to love—a screened porch, large deck, room to roam, and a climate-controlled detached garage with bonus space above. It's easy to spot wild turkeys, deer and more right in your own Brentwood backyard.
The home and garage are outside the floodplain, and the property is zoned Large Residential, allowing for the potential of an additional detached structure subject to applicable requirements and approvals.
With 4.5 acres, river frontage, trail access and so much room to make it your own, this is a property full of possibilities and ready for someone to see everything it could be.
Zoned for award winning schools - Crockett Elementary, Woodland Middle and Ravenwood High School. Potential for Seller Financing. Please contact agent for more details.
Location
State TN
County Williamson County
Rooms
Main Level Bedrooms 1
Interior
Interior Features Built-in Features, Ceiling Fan(s), Extra Closets, High Ceilings, Pantry, Walk-In Closet(s), Kitchen Island
Heating Central
Cooling Ceiling Fan(s), Central Air
Flooring Carpet, Wood, Tile
Fireplaces Number 1
Fireplace Y
Appliance Double Oven, Cooktop, Gas Range, Dishwasher, Disposal, Dryer, Refrigerator, Stainless Steel Appliance(s), Washer
Exterior
Garage Spaces 4.0
Utilities Available Water Available
View Y/N true
View Trees/Woods
Roof Type Asphalt
Private Pool false
Building
Lot Description Level, Private, Views
Story 2
Sewer Public Sewer
Water Public
Structure Type Wood Siding
New Construction false
Schools
Elementary Schools Crockett Elementary
Middle Schools Woodland Middle School
High Schools Ravenwood High School
Others
Senior Community false
Special Listing Condition Standard
