
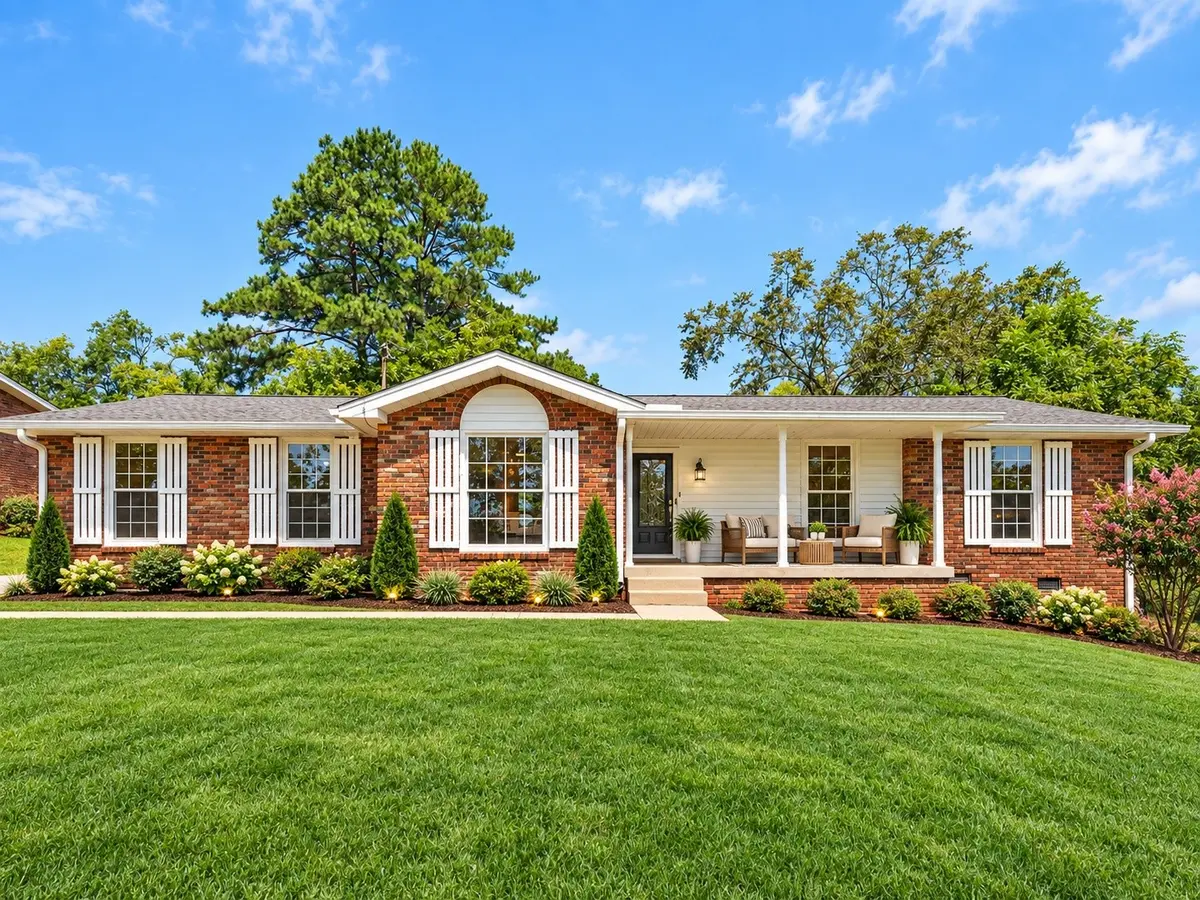



126 Gatone Dr Hendersonville, TN 37075
5 Beds
3 Baths
1,960 SqFt
Open House
Sun Oct 04, 11:00am - 1:00pm
UPDATED:
Key Details
Property Type Single Family Home
Sub Type Single Family Residence
Listing Status Active
Purchase Type For Sale
Square Footage 1,960 sqft
Price per Sqft $249
Subdivision Lake
MLS Listing ID 3603524
Bedrooms 5
Full Baths 3
HOA Y/N No
Year Built 1968
Annual Tax Amount $1,944
Lot Size 0.510 Acres
Acres 0.51
Lot Dimensions 96.67 X 249.4 IRR
Property Sub-Type Single Family Residence
Property Description
One of the home's standout features is the flexible secondary living area with its own separate exterior entrance, fourth bedroom, and full bath. This unique layout offers so many possibilities—create a private mother-in-law suite, teen suite, guest quarters, home office, second primary suite, or explore its potential as an income-producing space. The main primary suite features a private bath with a tiled shower, while additional spacious bedrooms and an updated hall bath provide plenty of room for everyday living.
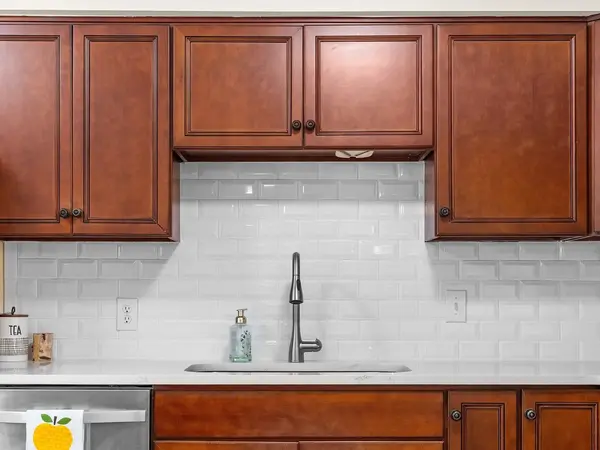
Wide-plank luxury vinyl flooring, updated fixtures and hardware, fresh finishes, and abundant natural light continue throughout the home. Outside, enjoy a level, fully fenced backyard surrounded by mature and fruit-bearing trees, plus an oversized deck directly off the main living area—perfect for entertaining or relaxing outdoors. A detached carport and storage shed add even more functionality.
Enjoy the Old Hickory Lake lifestyle with walking trails and greenways nearby. A public boat ramp, marina, and boat storage are just minutes away, along with lakeside recreation and plenty of nearby dining options. Grab seafood, pizza, dinner, or drinks at local favorites like TailGate Brewery, Moby Dicky's, Lyncoya Café, and Sanders Ferry Pizza. With lake access, outdoor recreation, dining, and everyday conveniences close by, this move-in-ready home offers a combination of location, privacy, and versatility that's hard to find in Hendersonville.
Location
State TN
County Sumner County
Rooms
Main Level Bedrooms 5
Interior
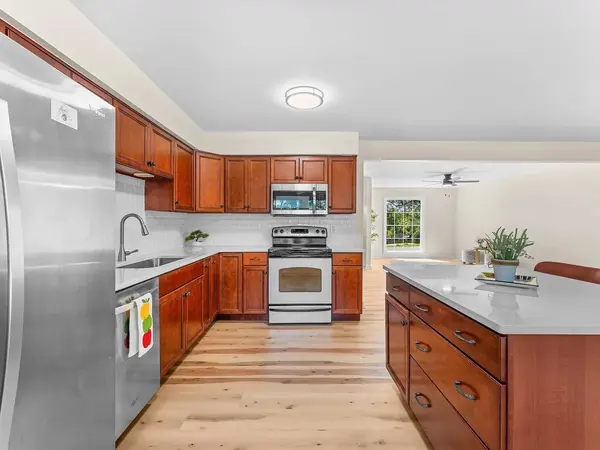
Interior Features Ceiling Fan(s), Entrance Foyer, Extra Closets, In-Law Floorplan, Open Floorplan, Redecorated, Smart Thermostat, Walk-In Closet(s), High Speed Internet, Kitchen Island
Heating Central, ENERGY STAR Qualified Equipment, Electric
Cooling Ceiling Fan(s)
Flooring Luxury Vinyl, Tile
Fireplace Y
Appliance Electric Oven, Electric Range, Dishwasher, Disposal, ENERGY STAR Qualified Appliances, Ice Maker, Microwave, Refrigerator, Stainless Steel Appliance(s), Smart Appliance(s)
Exterior
Utilities Available Electricity Available, Water Available, Cable Connected
View Y/N false
Roof Type Asphalt
Private Pool false
Building
Lot Description Cleared, Level, Private
Story 1
Sewer Public Sewer
Water Public
Structure Type Brick,Vinyl Siding
New Construction false
Schools
Elementary Schools Lakeside Park Elementary
Middle Schools V G Hawkins Middle School
High Schools Hendersonville High School
Others
Senior Community false
Special Listing Condition Standard
