


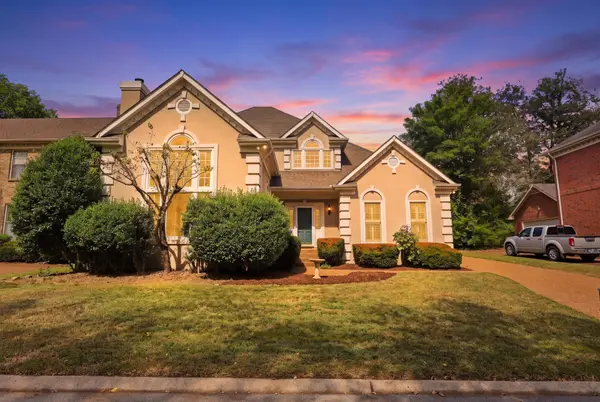


206 Belle Lake Dr Nashville, TN 37221
3 Beds
3 Baths
2,342 SqFt
Open House
Sat Oct 03, 2:00pm - 4:00pm
UPDATED:
Key Details
Property Type Single Family Home
Sub Type Single Family Residence
Listing Status Coming Soon
Purchase Type For Sale
Square Footage 2,342 sqft
Price per Sqft $266
Subdivision Belle Wood Glen
MLS Listing ID 3609828
Bedrooms 3
Full Baths 2
Half Baths 1
HOA Fees $100/mo
HOA Y/N Yes
Year Built 1988
Annual Tax Amount $3,798
Lot Size 7,405 Sqft
Acres 0.17
Lot Dimensions 65 X 114
Property Sub-Type Single Family Residence
Property Description
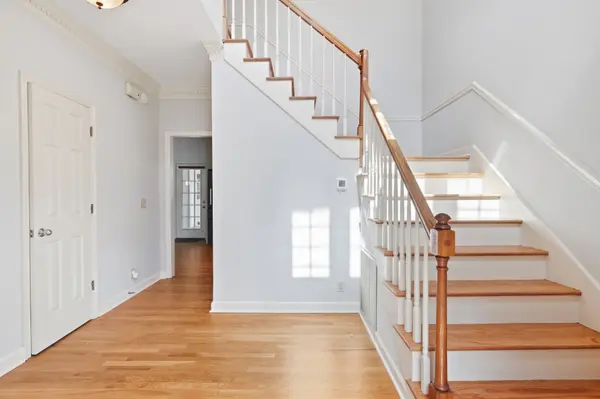
Inside, dramatic vaulted ceilings in the entryway and family room create an open and inviting feel, while the formal dining room overlooks the main living space and provides a great setting for entertaining. Recent updates include newly refinished hardwood floors, new hardwood flooring replacing the previous carpet, and fresh interior paint throughout.
The kitchen was completely renovated last year and features granite countertops, stainless steel appliances, and beautifully designed cabinetry. The spacious owner's suite offers tray ceilings, double vanities, a floor-to-ceiling tiled shower, and a walk-in closet with built-in shelving.
The crawlspace has also been fully encapsulated with a dehumidifier and remote temperature and humidity sensor, allowing conditions to be monitored without entering the crawlspace. The area was thoroughly pressure washed prior to installation of the encapsulation system.
Walkable to Edwin Warner Park, approximately 5 minutes from shopping, and just 20 minutes from Downtown Nashville, this home offers easy access to both outdoor recreation and everything Nashville has to offer.
A pre-listing inspection has already been completed. Please reach out for additional information or to request a copy.
Location
State TN
County Davidson County
Rooms
Main Level Bedrooms 1
Interior
Interior Features High Speed Internet, Kitchen Island
Heating Central, Natural Gas
Cooling Ceiling Fan(s), Central Air, Electric
Flooring Wood, Tile
Fireplaces Number 1
Fireplace Y
Appliance Built-In Electric Oven, Built-In Gas Range, Dishwasher, Disposal, Microwave, Refrigerator, Stainless Steel Appliance(s)
Exterior
Garage Spaces 2.0
Utilities Available Electricity Available, Natural Gas Available, Water Available
Amenities Available Park, Underground Utilities
View Y/N true
View Trees/Woods, Water
Roof Type Shingle
Private Pool false
Building
Story 2
Sewer Public Sewer
Water Public
Structure Type Ext Insul. Coating System
New Construction false
Schools
Elementary Schools Westmeade Elementary
Middle Schools Bellevue Middle
High Schools James Lawson High School
Others
HOA Fee Include Maintenance Grounds
Senior Community false
Special Listing Condition Standard
Virtual Tour https://www.zillow.com/view-imx/2cb27dad-3d79-4698-a68c-d349eee37ee6?setAttribution=mls&wl=true&initialViewType=pano&utm_source=dashboard
