

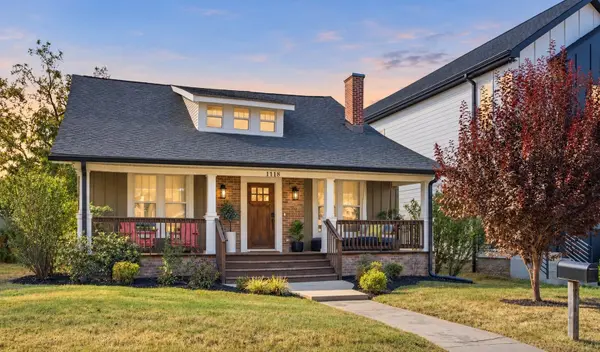
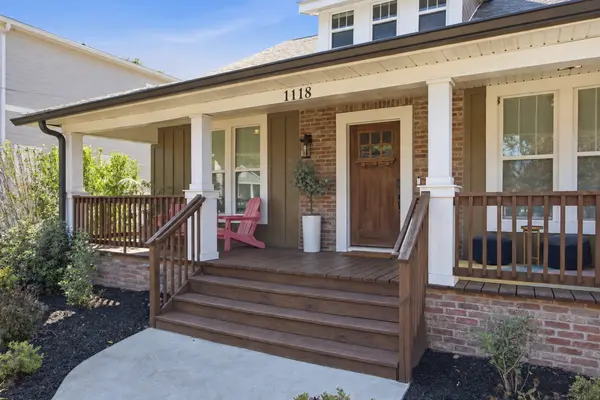

1118 N 5th St Nashville, TN 37207
4 Beds
4 Baths
3,310 SqFt
Open House
Sun Oct 11, 2:00pm - 4:00pm
UPDATED:
Key Details
Property Type Single Family Home
Sub Type Single Family Residence
Listing Status Coming Soon
Purchase Type For Sale
Square Footage 3,310 sqft
Price per Sqft $317
Subdivision Cleveland Park
MLS Listing ID 3610642
Bedrooms 4
Full Baths 3
Half Baths 1
HOA Y/N No
Year Built 1920
Annual Tax Amount $5,704
Lot Size 7,840 Sqft
Acres 0.18
Lot Dimensions 50 X 165
Property Sub-Type Single Family Residence
Property Description
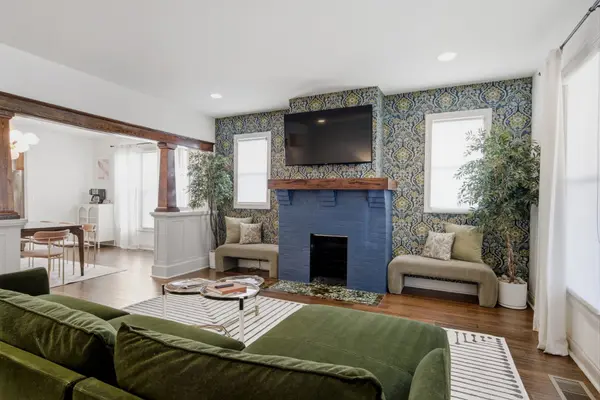
The front living room sets the mood with statement wallpaper and a decorative fireplace, followed by a sunlit dining room made for lingering over dinner. The kitchen brings everyone back together around an oversized island, with stylish cabinetry, elevated hardware, and stainless steel appliances completing the space. Just beyond, a second living area offers a more relaxed place for movie nights, morning coffee, or winding down at the end of the day, giving the main level an easy balance of spaces for gathering and retreating.
Then there is the main-level primary suite. Custom millwork brings architectural character to the bedroom, while the bath goes decidedly spa-like with a custom-tiled rainfall shower, soaking tub, double vanity, and expansive walk-in closet with built-in storage. Upstairs, the home keeps delivering: a bonus loft for hobbies, games, or lounging; a private ensuite bedroom with its own walk-in closet; and two additional bedrooms ready to flex with your life.
Outside, a brand-new elevated deck, patio, and fully fenced backyard create multiple ways to enjoy the outdoors, whether the evening calls for grilling and dinner outside or a quiet night under the Tennessee sky. Rare off-street parking adds another standout advantage.
And when you do head out? Cleveland Park has plenty to explore close to home, with neighborhood favorites like Redheaded Stranger, Folk, Xiao Bao, and Forevermore Coffee, plus local boutiques and multiple parks. Downtown Nashville is less than 15 minutes away when you want to venture farther.
Location
State TN
County Davidson County
Rooms
Main Level Bedrooms 1
Interior
Interior Features Ceiling Fan(s), Extra Closets, Hot Tub, Smart Thermostat, Walk-In Closet(s)
Heating Central, Electric
Cooling Central Air, Electric
Flooring Luxury Vinyl, Tile
Fireplace N
Appliance Gas Oven, Gas Range
Exterior
Utilities Available Electricity Available, Water Available
View Y/N false
Private Pool false
Building
Story 2
Sewer Public Sewer
Water Public
Structure Type Brick,Vinyl Siding
New Construction false
Schools
Elementary Schools Shwab Elementary
Middle Schools Jere Baxter Middle
High Schools Maplewood Comp High School
Others
Senior Community false
Special Listing Condition Standard
