
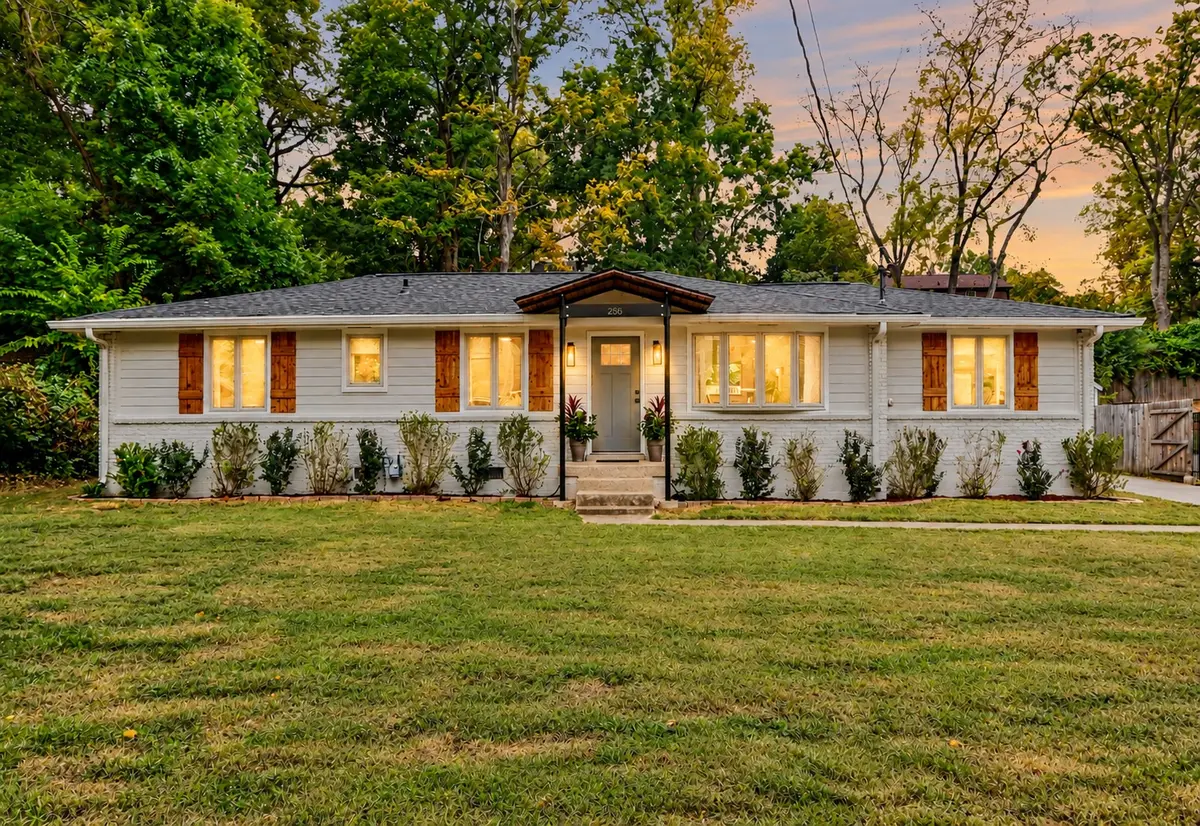



258 Blackman Rd Nashville, TN 37211
3 Beds
2 Baths
1,483 SqFt
Open House
Sun Oct 11, 2:00pm - 4:00pm
UPDATED:
Key Details
Property Type Single Family Home
Sub Type Single Family Residence
Listing Status Active
Purchase Type For Sale
Square Footage 1,483 sqft
Price per Sqft $370
Subdivision Caldwell Hall/Crieve Hall
MLS Listing ID 3610711
Bedrooms 3
Full Baths 2
HOA Y/N No
Year Built 1963
Annual Tax Amount $2,570
Lot Size 0.290 Acres
Acres 0.29
Lot Dimensions 85 X 155
Property Sub-Type Single Family Residence
Property Description
Inside, refinished original white oak hardwoods preserve the home's character, while the kitchen and dining area were opened up and vaulted to create a bright, connected main living space. The all-new kitchen features quartz countertops, a large waterfall-edge island, custom soft-close cabinetry, a Café range, KitchenAid refrigerator, and Sharp drawer microwave.
Both bathrooms were thoughtfully updated with modern tile and finishes, including a tiled walk-in shower in the primary bath. The flexible bonus/laundry area adds valuable space for a home office, studio, workout room, storage, or additional everyday living.
Improvements extend beyond the visible finishes and include updated electrical, recessed lighting, new interior and exterior doors and trim, modern fixtures, and a new roof installed in 2026. Outside, the home sits on a .29-acre lot with a fully fenced backyard, covered rear deck, storage building, generous driveway, and additional paved parking.
Conveniently located in established Crieve Hall with easy access to Green Hills, Brentwood, and downtown Nashville, 258 Blackman offers the character of a mid-century ranch with the benefit of a carefully planned modern renovation.
Location
State TN
County Davidson County
Rooms
Main Level Bedrooms 3
Interior
Interior Features Ceiling Fan(s), Smart Thermostat, High Speed Internet, Kitchen Island
Heating Electric
Cooling Central Air
Flooring Wood, Luxury Vinyl, Tile
Fireplace Y
Appliance Electric Oven, Cooktop, Dishwasher, Disposal, Dryer, Ice Maker, Microwave, Refrigerator, Stainless Steel Appliance(s), Washer
Exterior
Utilities Available Electricity Available, Water Available
View Y/N false
Roof Type Asphalt
Private Pool false
Building
Lot Description Level
Story 1
Sewer Public Sewer
Water Public
Structure Type Brick
New Construction false
Schools
Elementary Schools Norman Binkley Elementary
Middle Schools Croft Design Center
High Schools John Overton Comp High School
Others
Senior Community false
Special Listing Condition Owner Agent
Virtual Tour https://www.youtube.com/watch?v=zUb5J5jeZBY
