



152 Morton Mill Cir Nashville, TN 37221
2 Beds
2 Baths
1,400 SqFt
Open House
Sun Oct 04, 2:00pm - 4:00pm
UPDATED:
Key Details
Property Type Single Family Home
Sub Type Garden
Listing Status Active
Purchase Type For Sale
Square Footage 1,400 sqft
Price per Sqft $299
Subdivision Morton Mill Estates
MLS Listing ID 3611014
Bedrooms 2
Full Baths 2
HOA Fees $303/mo
HOA Y/N Yes
Year Built 1990
Annual Tax Amount $2,578
Lot Size 2,178 Sqft
Acres 0.05
Property Sub-Type Garden
Property Description
Step inside and it feels like new. The home has been completely repainted and features new luxury vinyl plank flooring throughout, new countertops, new lighting and new windows. A vaulted ceiling adds volume to the spacious great room, while the one-level floor plan makes everyday living comfortable and convenient.
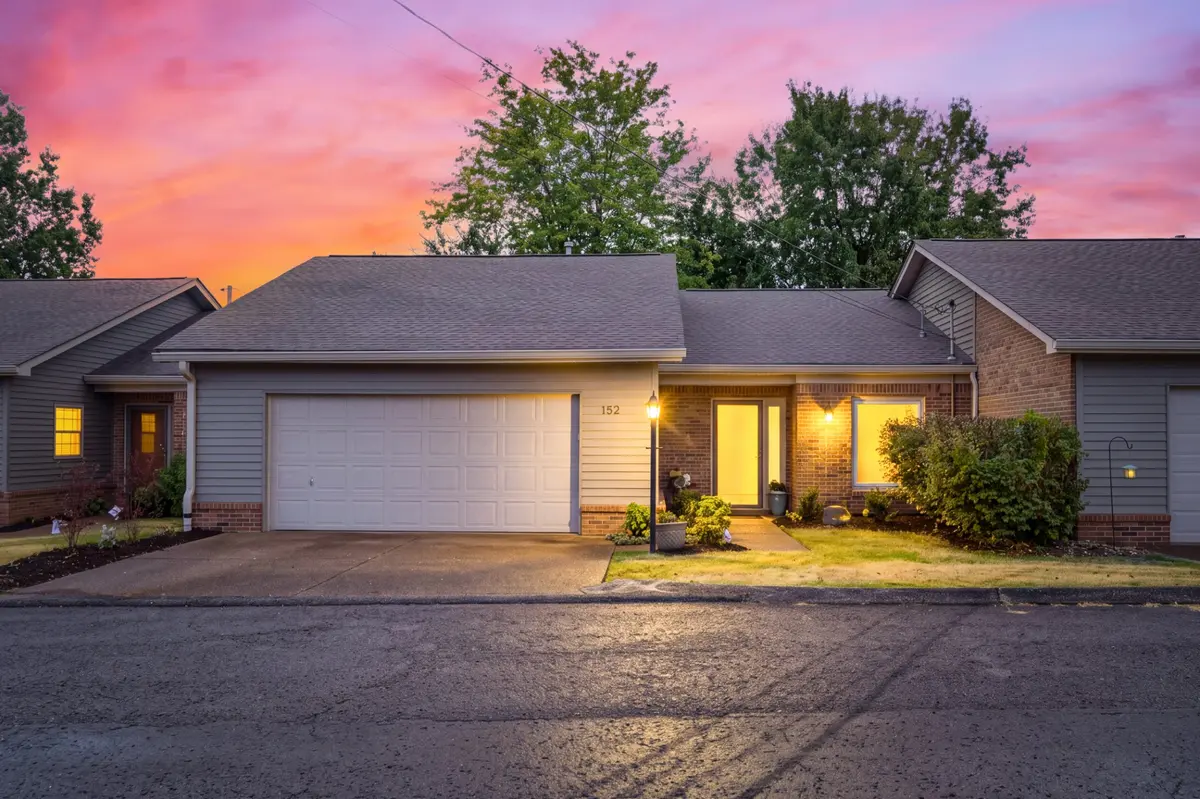
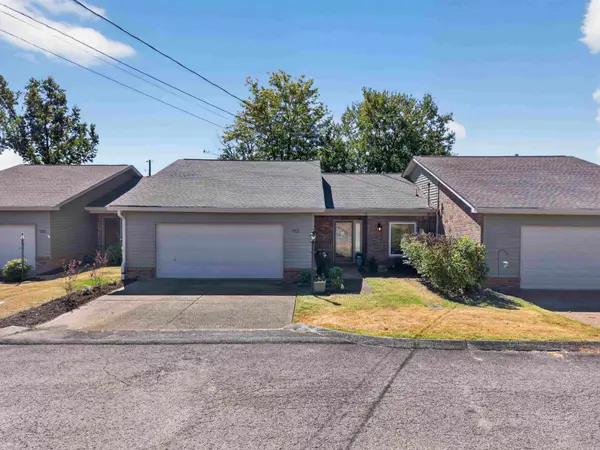
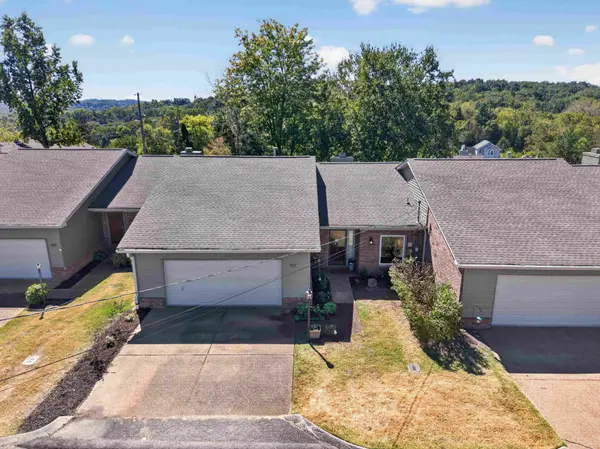
A covered front porch framed by garden beds welcomes you home. Out back, the screened and covered deck may become your favorite room in the house, overlooking a gently sloping backyard, beautiful green space and mature trees. Even better, the community pool is just across the street.
Enjoy the benefits of homeownership without spending your weekends on exterior upkeep. The HOA maintains the community pool and lawns and provides exterior painting. New roofs were added approximately six years ago.
The location is hard to beat. Enjoy nearby access to the Harpeth River Greenway system with more than six miles of trails, Harpeth Valley Golf Center, One Bellevue Place, Ford Ice Center Bellevue and outdoor recreation along the Harpeth River. Explore the scenic Natchez Trace, visit the iconic Loveless Cafe, or head into downtown Nashville for dining, live music and entertainment.
152 Morton Mill Circle offers a rare combination: beautifully updated one-level living, a peaceful green setting, low-maintenance convenience and easy access to everything Nashville has to offer.
Location
State TN
County Davidson County
Rooms
Main Level Bedrooms 2
Interior
Interior Features Ceiling Fan(s), Entrance Foyer, High Ceilings, Pantry, Walk-In Closet(s), High Speed Internet
Heating Central, Electric, Heat Pump
Cooling Central Air, Electric
Flooring Luxury Vinyl
Fireplaces Number 1
Fireplace Y
Appliance Electric Range, Dishwasher, Disposal, Microwave, Refrigerator, Stainless Steel Appliance(s)
Exterior
Exterior Feature Balcony
Garage Spaces 2.0
Utilities Available Electricity Available, Water Available, Cable Connected
View Y/N true
View Trees/Woods
Roof Type Shingle
Private Pool false
Building
Lot Description Level, Rolling Slope, Views, Wooded
Story 1
Sewer Public Sewer
Water Public
Structure Type Brick
New Construction false
Schools
Elementary Schools Harpeth Valley Elementary
Middle Schools Bellevue Middle
High Schools James Lawson High School
Others
HOA Fee Include Maintenance Grounds,Recreation Facilities
Senior Community false
Special Listing Condition Standard
Virtual Tour https://vimeo.com/1231670596/8040f7485e
