



Bought with Cassie Long
$2,775,000
$2,850,000
2.6%For more information regarding the value of a property, please contact us for a free consultation.
4524 Peytonsville Rd Franklin, TN 37064
4 Beds
4 Baths
3,577 SqFt
Key Details
Sold Price $2,775,000
Property Type Single Family Home
Sub Type Single Family Residence
Listing Status Sold
Purchase Type For Sale
Square Footage 3,577 sqft
Price per Sqft $775
Subdivision 10 Acres
MLS Listing ID 2609519
Sold Date 06/28/24
Bedrooms 4
Full Baths 3
Half Baths 1
HOA Y/N No
Year Built 1973
Annual Tax Amount $2,828
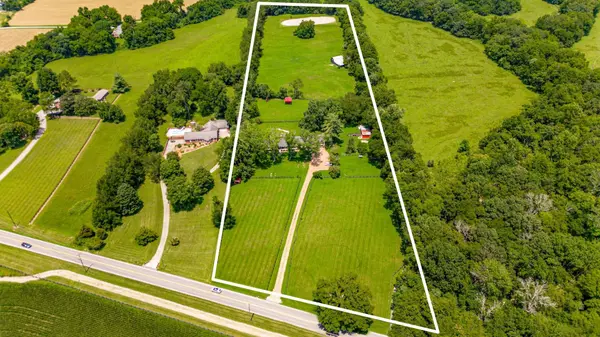
Lot Size 10.000 Acres
Acres 10.0
Property Sub-Type Single Family Residence
Property Description
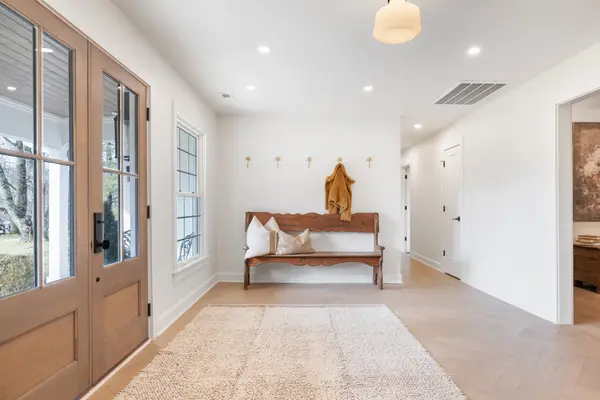
Designer ranch home on 10 acres that is perfect for those looking for privacy and serenity while being close to everything that Franklin has to offer. Additional soils were identified for another 5-bedroom home. No expense was spared in the extensive renovation of this home from the new white oak hardwood flooring to the custom inset cabinetry. Enjoy views of your property from the covered front porch and screened-in back porch. The property is ready for any of your animals with its 4-stall Heritage Barn with electric & water, chicken coop, board and wire fencing & cross-fenced, sand riding arena, and excellent pastures. Less than 5 minutes to restaurants and the new (coming soon) In-n-Out Burger. Top-rated Williamson County schools. Geothermal AC/Heat 2020, Roof 2020.
Location
State TN
County Williamson County
Rooms
Main Level Bedrooms 4
Interior
Interior Features Ceiling Fan(s), Extra Closets, Storage, Entry Foyer, Primary Bedroom Main Floor
Heating Central, Geothermal
Cooling Central Air, Geothermal
Flooring Finished Wood, Tile
Fireplaces Number 1
Fireplace Y
Appliance Dishwasher, Ice Maker, Microwave, Refrigerator
Exterior
Exterior Feature Barn(s), Storage
View Y/N false
Roof Type Asphalt
Private Pool false
Building
Lot Description Rolling Slope
Story 1
Sewer Septic Tank
Water Well
Structure Type Hardboard Siding,Brick
New Construction false
Schools
Elementary Schools Creekside Elementary School
Middle Schools Fred J Page Middle School
High Schools Fred J Page High School
Others
Senior Community false
Special Listing Condition Standard
Read Less
Want to know what your home might be worth? Contact us for a FREE valuation!

Our team is ready to help you sell your home for the highest possible price ASAP

© 2026 Listings courtesy of RealTrac as distributed by MLS GRID. All Rights Reserved.