

Bought with Cheryl Farley, Realtor®, CLHMS
$1,350,000
$1,400,000
3.6%For more information regarding the value of a property, please contact us for a free consultation.
130 Brooksbank Dr Nolensville, TN 37135
5 Beds
6 Baths
4,533 SqFt
Key Details
Sold Price $1,350,000
Property Type Single Family Home
Sub Type Single Family Residence
Listing Status Sold
Purchase Type For Sale
Square Footage 4,533 sqft
Price per Sqft $297
Subdivision Brooksbank Estates Ph1
MLS Listing ID 3007752
Sold Date 01/23/26
Bedrooms 5
Full Baths 5
Half Baths 1
HOA Fees $175/mo
HOA Y/N Yes
Year Built 2019
Annual Tax Amount $4,513
Lot Size 0.470 Acres
Acres 0.47
Lot Dimensions 128.6 X 185.5
Property Sub-Type Single Family Residence
Property Description
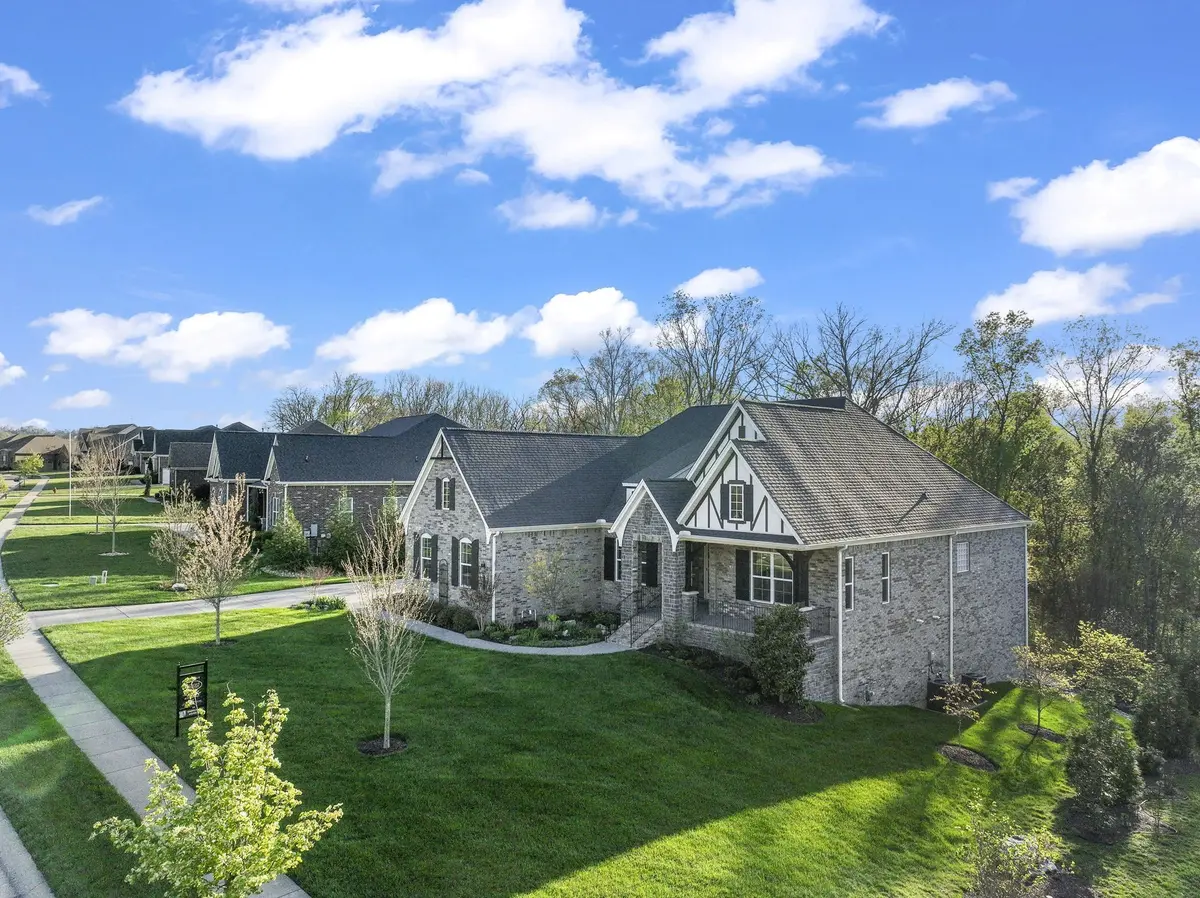
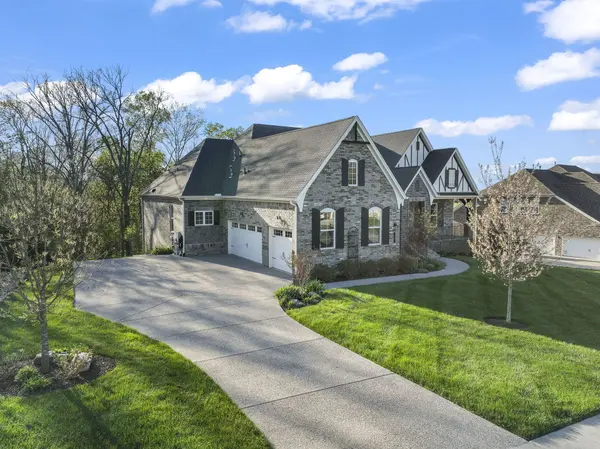
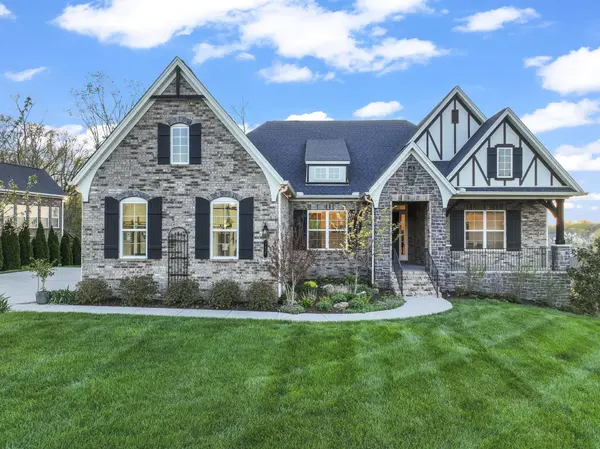
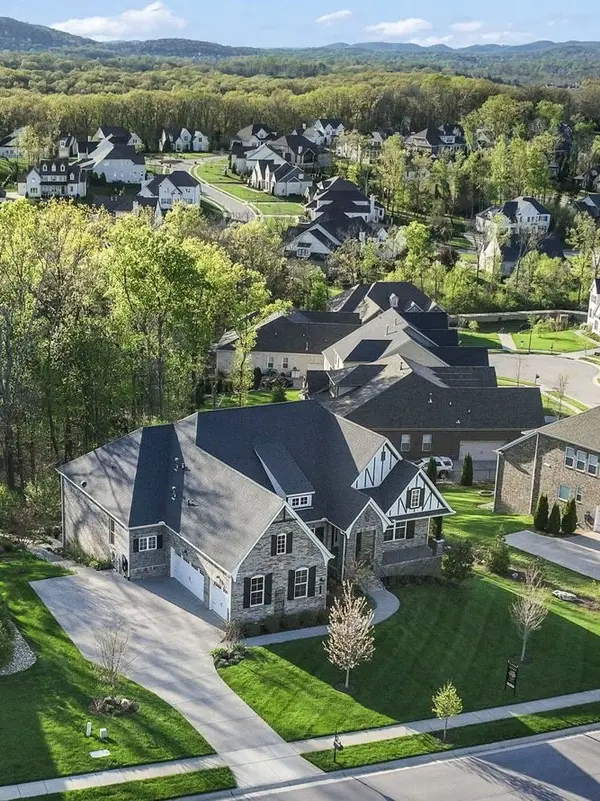
WILLIAMSON COUNTY custom-built residence with FINISHED BASEMENT, RECORDING STUDIO & MORE! Set in the rolling hills on the edge of Nolensville & Brentwood! The covered porches invite you to soak in long-range views-perfect for peaceful mornings or lively evenings spent entertaining. Overlooking a thoughtfully designed landscape by a local master gardener, the grounds offer a stunning blend of beauty and purpose. Carefully curated native plants-chosen to attract birds and pollinators-require little to no maintenance, saving on water, chemicals, and mowing. What was once a traditional lawn is now a private botanic garden designed to be both ecologically friendly and effortlessly enjoyable. Meandering paths lead you through distinct outdoor rooms, including a cozy fire pit area and a tranquil patio, all anchored by a calming water feature-outdoor living at its finest. The Primary Suite is on the main level with direct access to one of the porches; a private Study, formal Dining with Butler's Pantry, open-concept Kitchen with giant island, Great Room with crafted wood beams & fireplace and TWO additional bedrooms with ensuite baths. The downstairs walkout features a 32 Channel PROFESSIONAL RECORDING SUDIO designed by renowned studio expert Dave Mattingly who also designed amazing studio spaces like Blackbird Studio, Curb Studio, Easy Eye, Vince Gill, Sound Stage just to name a few. Complete with control room, iso booth and tracking rooms that effortlessly adapt to serving as a Podcast Studio, Private Gym, Home Theatre, Rec Room and IN-LAW SUITE with kitchenette and separate entrance. You'll also find two additional bedrooms & baths on this level with an additional 750 sq ft unfinished space ready to grow with your needs. Situated close to parks, dining, shopping and commuter routes make this home as practical as it is high-tech & polished. Under Contract w/ a home sale contingency w/ 48-hour first right of refusal in place.
Location
State TN
County Williamson County
Rooms
Main Level Bedrooms 3
Interior
Interior Features Ceiling Fan(s), Entrance Foyer, Extra Closets, High Ceilings, In-Law Floorplan, Open Floorplan, Pantry, Smart Light(s), Smart Thermostat, Walk-In Closet(s)
Heating Central, Natural Gas
Cooling Ceiling Fan(s), Central Air, Electric
Flooring Wood, Tile
Fireplaces Number 1
Fireplace Y
Appliance Built-In Gas Oven, Double Oven, Cooktop, Dishwasher, Disposal, Dryer, Microwave, Refrigerator, Stainless Steel Appliance(s), Washer
Exterior
Exterior Feature Smart Lock(s)
Garage Spaces 3.0
Utilities Available Electricity Available, Natural Gas Available, Water Available
Amenities Available Underground Utilities, Trail(s)
View Y/N false
Roof Type Shingle
Private Pool false
Building
Lot Description Level, Sloped, Views
Story 1
Sewer Public Sewer
Water Public
Structure Type Brick
New Construction false
Schools
Elementary Schools Jordan Elementary School
Middle Schools Sunset Middle School
High Schools Nolensville High School
Others
Senior Community false
Special Listing Condition Standard
Read Less
Want to know what your home might be worth? Contact us for a FREE valuation!

Our team is ready to help you sell your home for the highest possible price ASAP

© 2026 Listings courtesy of RealTrac as distributed by MLS GRID. All Rights Reserved.