



Bought with Nathan Matwijec
$2,625,000
$2,899,000
9.5%For more information regarding the value of a property, please contact us for a free consultation.
704 Princeton Hills Dr Brentwood, TN 37027
6 Beds
5 Baths
6,810 SqFt
Key Details
Sold Price $2,625,000
Property Type Single Family Home
Sub Type Single Family Residence
Listing Status Sold
Purchase Type For Sale
Square Footage 6,810 sqft
Price per Sqft $385
Subdivision Princeton Hills
MLS Listing ID 3011295
Sold Date 03/31/26
Bedrooms 6
Full Baths 4
Half Baths 1
HOA Fees $211/qua
HOA Y/N Yes
Year Built 1997
Annual Tax Amount $7,277
Lot Size 0.500 Acres
Acres 0.5
Lot Dimensions 68 X 205
Property Sub-Type Single Family Residence
Property Description
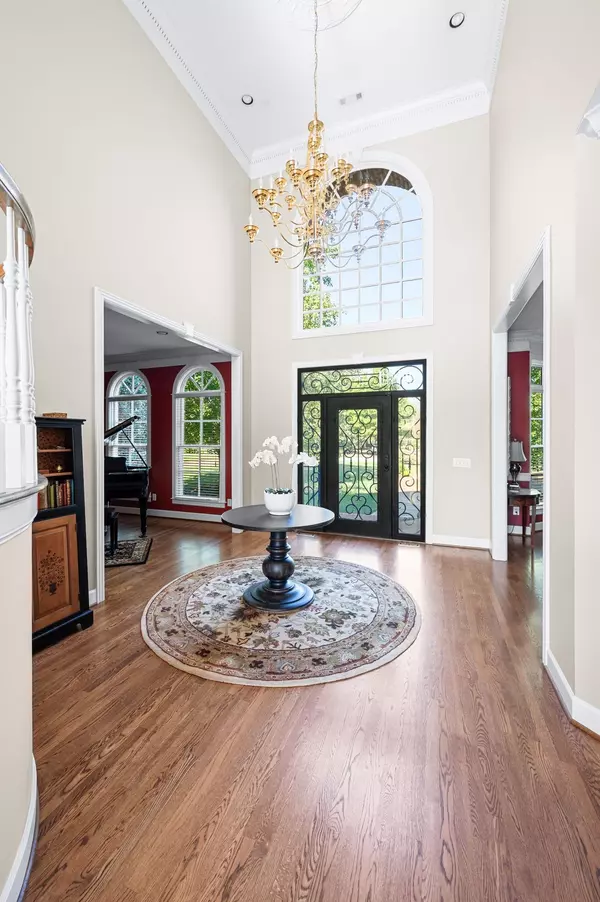
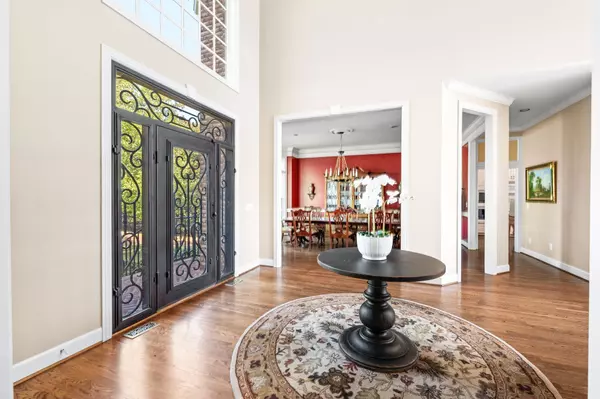
Fabulously Maintained Princeton Hills Estate Built by Marshall Bailey!* Spacious Main Floor Features: Oversized Formal Dining with room for a large Dining Set, Formal Music Room/Study, 2 Story Family Room w/ Fireplace and Flanked by Built-ins, Gourmet Kitchen with Walk-In Pantry that Opens to Vaulted Hearthroom, and Oversized Primary Suite with Separate Walk-in Closets* Upstairs Features: 4 Oversized Bedrooms with Walk-in Closets and 2 Jack and Jill Bathrooms* Basement/Terrace Level Features: Full Daylight/Walk Out with In-Law Suite Capability, Kitchenette, Full Bathroom, Secondary Laundry, and a Tremendous Amount of Unfinished Area (960 sq ft) currently being used as Storage* Oversized 3 car Garage* Conveniently Located near the Walking Trail* See List of Special Features Attached!
Location
State TN
County Williamson County
Rooms
Main Level Bedrooms 1
Interior
Interior Features Central Vacuum, Entrance Foyer
Heating Central, Natural Gas
Cooling Central Air, Electric
Flooring Carpet, Wood, Tile
Fireplaces Number 3
Fireplace Y
Appliance Built-In Electric Oven, Cooktop, Dishwasher, Disposal, Microwave, Refrigerator
Exterior
Garage Spaces 3.0
Utilities Available Electricity Available, Natural Gas Available, Water Available
View Y/N false
Roof Type Shingle
Private Pool false
Building
Lot Description Sloped
Story 3
Sewer Public Sewer
Water Public
Structure Type Brick
New Construction false
Schools
Elementary Schools Scales Elementary
Middle Schools Brentwood Middle School
High Schools Brentwood High School
Others
Senior Community false
Special Listing Condition Standard
Read Less
Want to know what your home might be worth? Contact us for a FREE valuation!

Our team is ready to help you sell your home for the highest possible price ASAP

© 2026 Listings courtesy of RealTrac as distributed by MLS GRID. All Rights Reserved.