

Bought with Nick Iliescu
$1,300,000
$1,299,000
0.1%For more information regarding the value of a property, please contact us for a free consultation.
2425 Deerbourne Dr Brentwood, TN 37027
5 Beds
5 Baths
4,167 SqFt
Key Details
Sold Price $1,300,000
Property Type Single Family Home
Sub Type Single Family Residence
Listing Status Sold
Purchase Type For Sale
Square Footage 4,167 sqft
Price per Sqft $311
Subdivision Brookfield Sec 3
MLS Listing ID 3099136
Sold Date 06/18/26
Bedrooms 5
Full Baths 4
Half Baths 1
HOA Fees $65/mo
HOA Y/N Yes
Year Built 2002
Annual Tax Amount $4,190
Lot Size 0.550 Acres
Acres 0.55
Lot Dimensions 74 X 244
Property Sub-Type Single Family Residence
Property Description
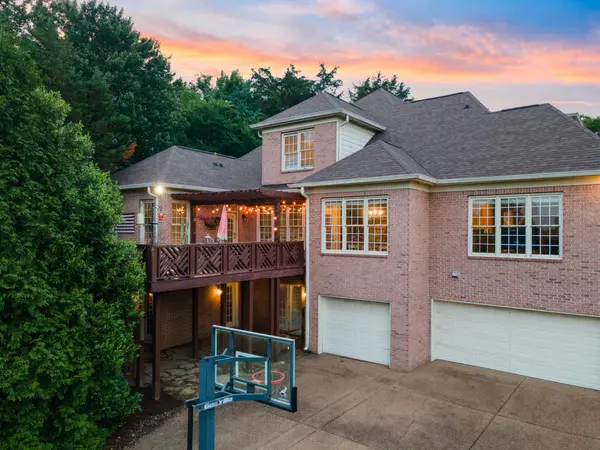
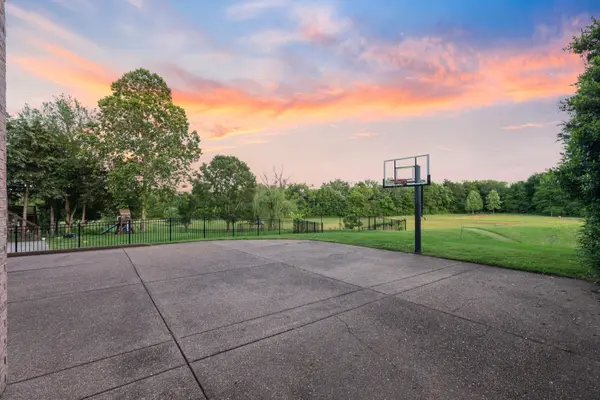
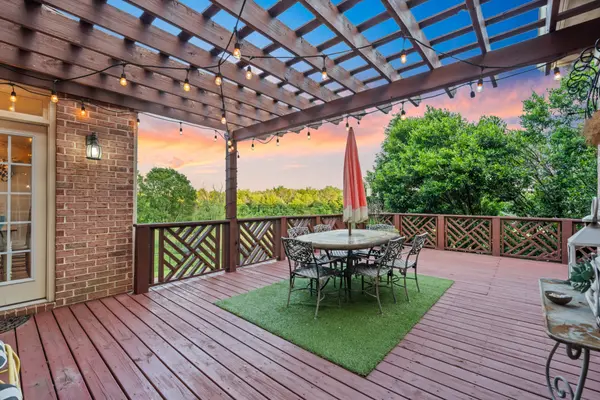
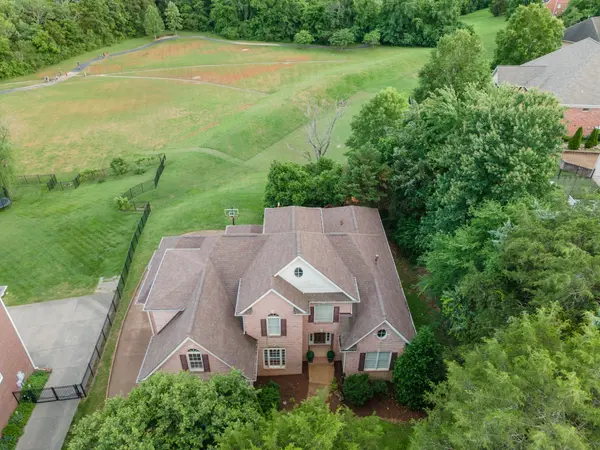
Discover an exceptional opportunity to create your family's dream home in one of Brentwood's most desirable neighborhoods. This home blends move-in-ready comfort with potential for personalization. With key updates like a new roof, HVAC system, and water heater, you can settle in comfortably from day one. The main living areas are move in ready (4,167 sqft), while the 2,009 sqft unfinished basement is a blank canvas waiting on your personal touch! The walk-out basement offers 4 entry ways,12-ft ceilings, and is perfect to add a complete second living quarters with bedroom, bathroom, kitchen, living room, and still space left over for a (gym/ man-cave/ game room).The home is set on a rare lot that backs directly to the massive neighborhood park, offering privacy and serene nature views all while still being just five minutes away from grocery stores, restaurants, main commute roads, and Brentwoods top rated school systems. This home is an ideal place for long-term family living. If you're looking to settle down and add your own personal touches over time, this home is perfect for you and your family's future memories. MULTIPLE OFFERS RECEIVED!!!!
Location
State TN
County Williamson County
Rooms
Main Level Bedrooms 2
Interior
Interior Features Air Filter, Bookcases, Ceiling Fan(s), Entrance Foyer, Extra Closets, High Ceilings, Walk-In Closet(s), High Speed Internet
Heating Central
Cooling Central Air
Flooring Carpet, Wood
Fireplaces Number 2
Fireplace Y
Appliance Built-In Electric Oven, Built-In Gas Range, Dishwasher, Disposal
Exterior
Garage Spaces 3.0
Utilities Available Water Available
Amenities Available Clubhouse, Fitness Center, Park, Playground, Pool, Underground Utilities, Trail(s)
View Y/N true
View Valley
Roof Type Asphalt
Private Pool false
Building
Lot Description Views
Story 3
Sewer Public Sewer
Water Public
Structure Type Brick,Frame
New Construction false
Schools
Elementary Schools Jordan Elementary School
Middle Schools Sunset Middle School
High Schools Ravenwood High School
Others
HOA Fee Include Recreation Facilities
Senior Community false
Special Listing Condition Standard
Read Less
Want to know what your home might be worth? Contact us for a FREE valuation!

Our team is ready to help you sell your home for the highest possible price ASAP

© 2026 Listings courtesy of RealTrac as distributed by MLS GRID. All Rights Reserved.