

Bought with Keith E Waller
$575,000
$595,000
3.4%For more information regarding the value of a property, please contact us for a free consultation.
2124 Albatross Way Gallatin, TN 37066
3 Beds
3 Baths
2,274 SqFt
Key Details
Sold Price $575,000
Property Type Single Family Home
Sub Type Zero Lot Line
Listing Status Sold
Purchase Type For Sale
Square Footage 2,274 sqft
Price per Sqft $252
Subdivision Foxland Harbor
MLS Listing ID 3231581
Sold Date 09/17/26
Bedrooms 3
Full Baths 3
HOA Fees $400/mo
HOA Y/N Yes
Year Built 2014
Annual Tax Amount $2,671
Lot Size 7,405 Sqft
Acres 0.17
Property Sub-Type Zero Lot Line
Property Description
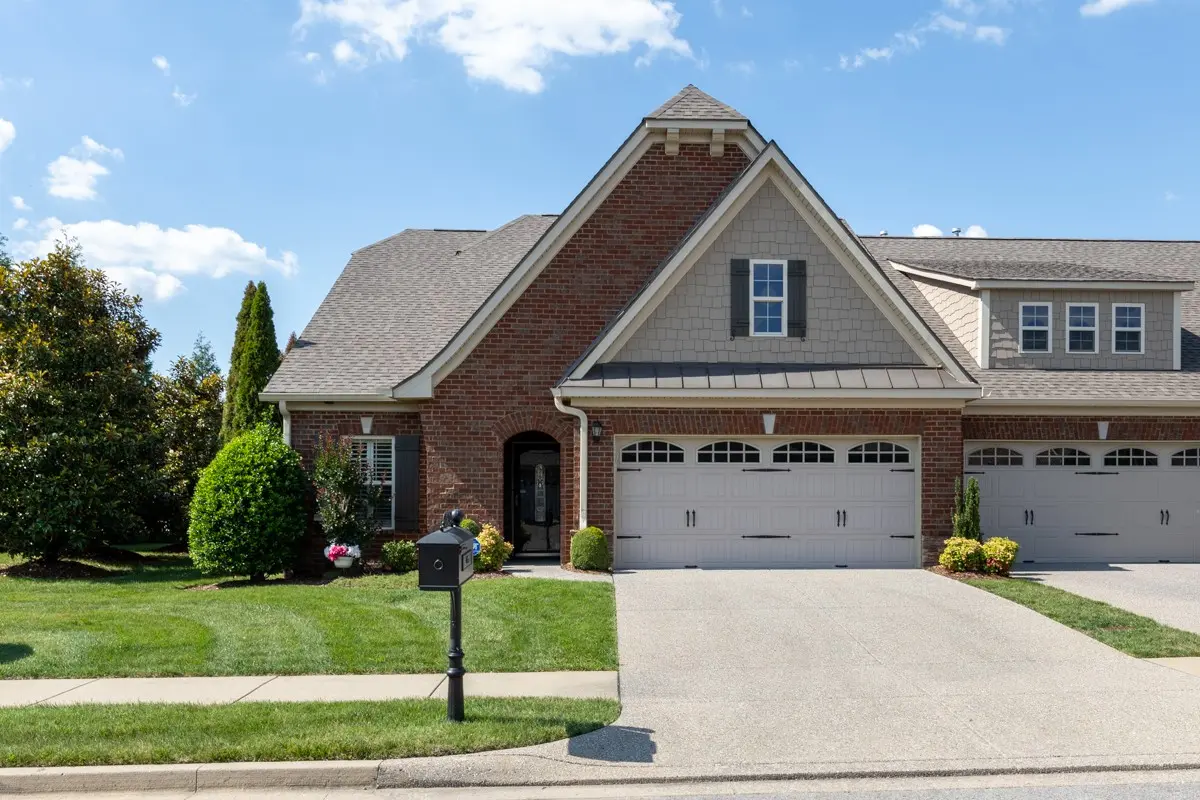
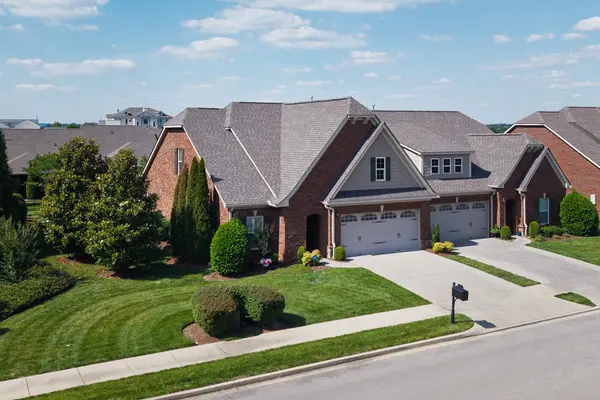
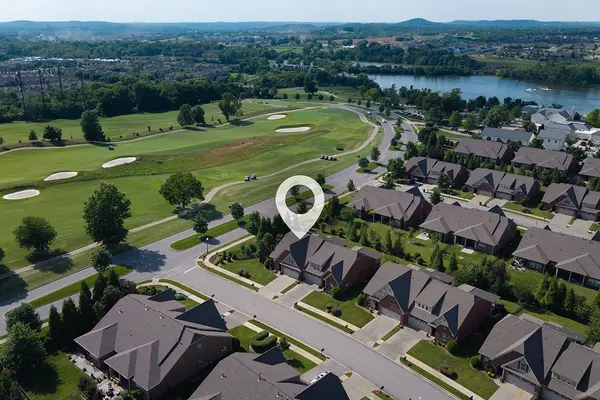
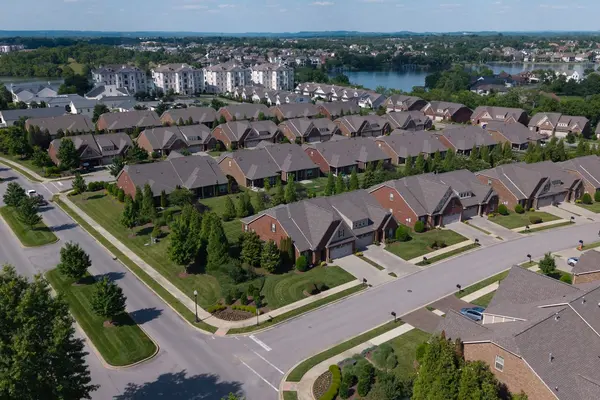
Beautiful Villa in Foxland Harbor, a luxury Lakefront and Golf Community. Spacious open-concept floor plan featuring a gourmet kitchen with double ovens, gas cooktop, and large island. Primary bedroom on main level with trey ceiling, bathroom with double vanity, tiled shower and large walk-in closet. The upstairs can serve as a guest bedroom suite - full bath, bedroom or bonus, and a large flex space that can be used for a media room, home office, or additional living space and offering excellent multigenerational living potential. Home has additional storage, a covered back patio, and plantation shutters throughout. Freshly painted and new carpet in main level bedrooms. Roof is 18 months old and HVAC approx. 4 years old. Information on golf & social memberships available on Tennessee Grasslands website. Convenient location near Hendersonville, and easy access to Vietnam Vets/386. A few of the photos have been virtually staged.
Location
State TN
County Sumner County
Rooms
Main Level Bedrooms 2
Interior
Interior Features Ceiling Fan(s), Entrance Foyer, Extra Closets, Open Floorplan, Walk-In Closet(s), Kitchen Island
Heating Central, Natural Gas
Cooling Central Air
Flooring Carpet, Laminate, Tile
Fireplace N
Appliance Gas Range, Dishwasher, Disposal, Microwave, Refrigerator
Exterior
Garage Spaces 2.0
Utilities Available Natural Gas Available, Water Available
Amenities Available Sidewalks, Underground Utilities
View Y/N false
Roof Type Shingle
Private Pool false
Building
Lot Description Corner Lot, Level, Zero Lot Line
Story 2
Sewer Public Sewer
Water Public
Structure Type Brick
New Construction false
Schools
Elementary Schools Jack Anderson Elementary
Middle Schools Station Camp Middle School
High Schools Station Camp High School
Others
HOA Fee Include Maintenance Structure,Maintenance Grounds
Senior Community false
Special Listing Condition Standard
Read Less
Want to know what your home might be worth? Contact us for a FREE valuation!

Our team is ready to help you sell your home for the highest possible price ASAP

© 2026 Listings courtesy of RealTrac as distributed by MLS GRID. All Rights Reserved.