
Bought with Flint Adam
$701,250
$725,999
3.4%For more information regarding the value of a property, please contact us for a free consultation.
1136 Princeton Hills Dr Nolensville, TN 37135
3 Beds
2 Baths
2,493 SqFt
Key Details
Sold Price $701,250
Property Type Single Family Home
Sub Type Single Family Residence
Listing Status Sold
Purchase Type For Sale
Square Footage 2,493 sqft
Price per Sqft $281
Subdivision Carothers Crossing
MLS Listing ID 3173218
Sold Date 10/01/26
Bedrooms 3
Full Baths 2
HOA Fees $213/mo
HOA Y/N Yes
Year Built 2018
Annual Tax Amount $5,360
Lot Size 0.310 Acres
Acres 0.31
Lot Dimensions .30
Property Sub-Type Single Family Residence
Property Description
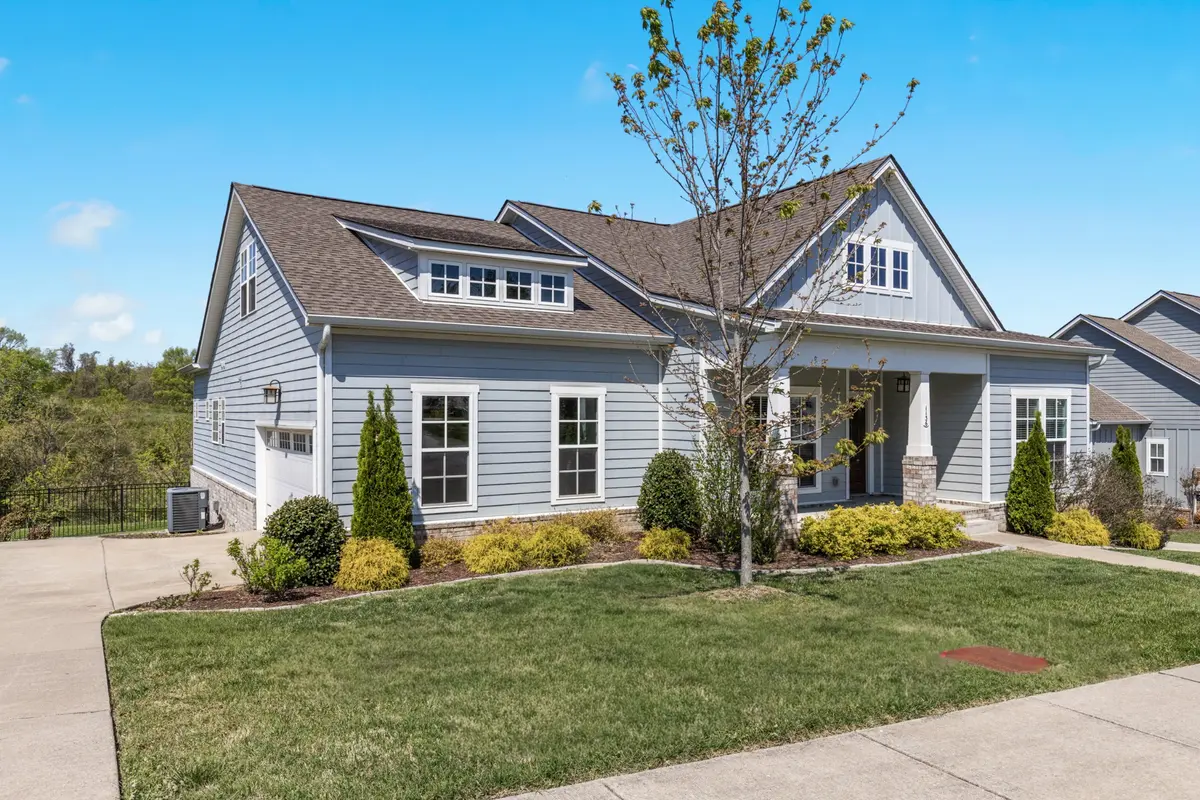
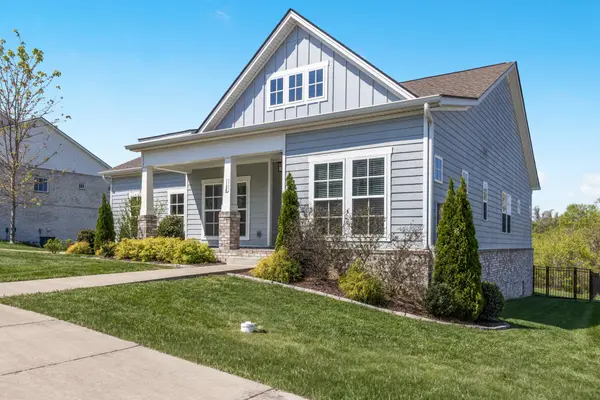
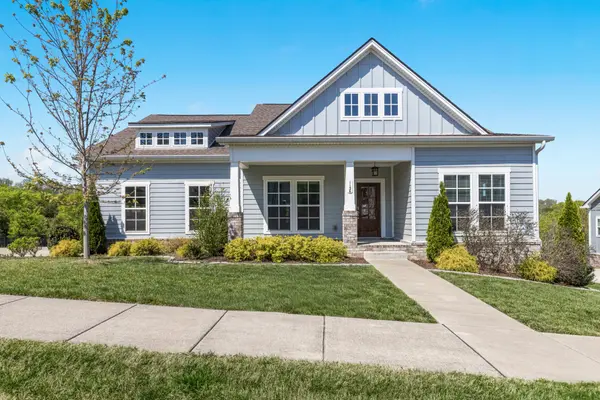
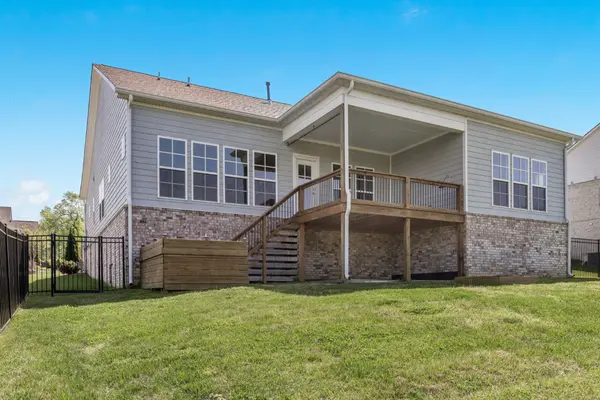
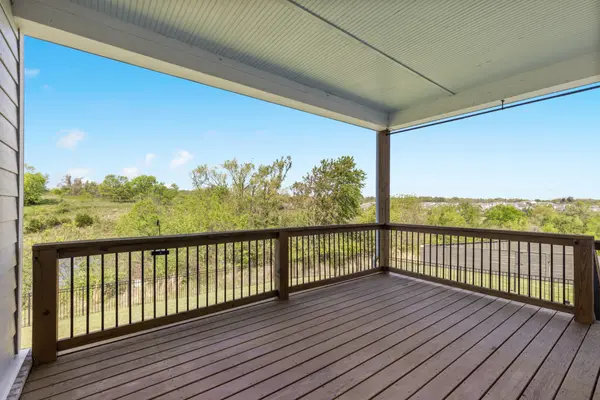
View, View, View! Built in 2018, this 3BR/2BA home offers 2,493 sq ft on a 0.310-acre lot with stunning views overlooking a pond and rolling hills. Located on a quiet, sought after street in the Carothers Farm community, this home has hardwood flooring throughout the first floor and a large bonus room on the second floor. Freshly painted, the open concept layout flows seamlessly with the kitchen overlooking the large living space. The kitchen is a standout with quartz countertops, upgraded gas range, double ovens, and an LG Smart Refrigerator. An upgraded dry bar connects seamlessly to the kitchen and dining space — ideal for entertaining. The primary suite features a custom closet system, while the upgraded laundry room includes cabinetry, countertop space, as well as washer and dryer included. A charming dog room built under the stairs for dog lovers and a spacious fully fenced backyard perfect for enjoying the view. This home is move-in ready! Ask about amazing preferred lender incentives! *BONUS-HOA INCLUDES FIBER INTERNET & FRONT & BACK YARD MOWING!!
Location
State TN
County Davidson County
Rooms
Main Level Bedrooms 3
Interior
Interior Features Built-in Features, Ceiling Fan(s), Entrance Foyer, Extra Closets, Open Floorplan, Pantry, Smart Thermostat, Walk-In Closet(s), High Speed Internet
Heating Central, Natural Gas
Cooling Central Air, Electric
Flooring Carpet, Wood, Tile
Fireplaces Number 1
Fireplace Y
Appliance Double Oven, Electric Oven, Built-In Gas Range, Dishwasher, Disposal, Dryer, Microwave, Refrigerator, Stainless Steel Appliance(s), Washer, Smart Appliance(s)
Exterior
Garage Spaces 2.0
Utilities Available Electricity Available, Natural Gas Available, Water Available, Cable Connected
Amenities Available Dog Park, Park, Playground, Sidewalks, Underground Utilities, Trail(s)
View Y/N false
Roof Type Shingle
Private Pool false
Building
Lot Description Sloped, Views
Story 2
Sewer Public Sewer
Water Public
Structure Type Hardboard Siding,Brick
New Construction false
Schools
Elementary Schools A. Z. Kelley Elementary
Middle Schools Thurgood Marshall Middle
High Schools Cane Ridge High School
Others
HOA Fee Include Internet,Trash
Senior Community false
Special Listing Condition Owner Agent
Read Less
Want to know what your home might be worth? Contact us for a FREE valuation!

Our team is ready to help you sell your home for the highest possible price ASAP

© 2026 Listings courtesy of RealTrac as distributed by MLS GRID. All Rights Reserved.