



Bought with Rebecca H. Shaffer
$477,900
$477,900
For more information regarding the value of a property, please contact us for a free consultation.
398 Triple Crown Cir Gallatin, TN 37066
3 Beds
2 Baths
1,677 SqFt
Key Details
Sold Price $477,900
Property Type Single Family Home
Sub Type Single Family Residence
Listing Status Sold
Purchase Type For Sale
Square Footage 1,677 sqft
Price per Sqft $284
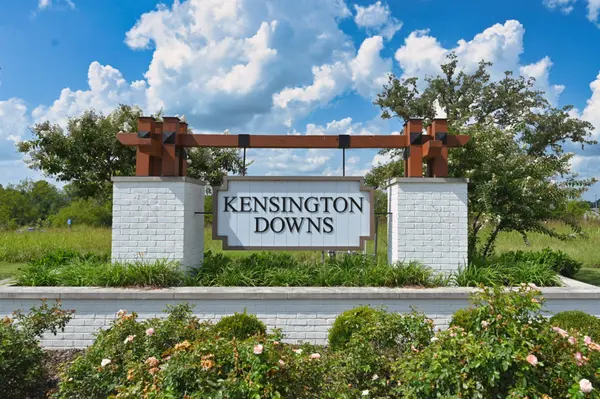
Subdivision Kensington Downs Ph 2
MLS Listing ID 3528889
Sold Date 10/02/26
Bedrooms 3
Full Baths 2
HOA Fees $101/mo
HOA Y/N Yes
Year Built 2023
Annual Tax Amount $2,068
Lot Size 6,534 Sqft
Acres 0.15
Property Sub-Type Single Family Residence
Property Description
The popular Montgomery floorplan offers 3 bedrooms & 2 full baths (both with tiled showers) ranch style home with covered patio & fenced yard. This home offers a remarkable kitchen with 42" upper cabinets, Quartz counter tops, tile back splash & gorgeous under cabinet lighting, stainless appliances including newer refrigerator. Luxury vinyl plank flooring throughout with ceramic tile in wet areas. Crown molding in primary living areas adds a touch of class to the 9' ceilings.
Insulated Two car garage with pull downstairs & floored storage space. Level back yard fully fenced. See list of builder upgrades in MLS docs, approximately $30k. "Seller has accepted an offer with a 48-hr. first right of refusal".
Location
State TN
County Sumner County
Rooms
Main Level Bedrooms 3
Interior
Interior Features Ceiling Fan(s), Entrance Foyer, Extra Closets, High Ceilings, Open Floorplan, Pantry, Smart Thermostat, Walk-In Closet(s), High Speed Internet, Kitchen Island
Heating Central, Natural Gas
Cooling Central Air, Electric
Flooring Wood, Tile
Fireplace N
Appliance Electric Oven, Range, Dishwasher, Disposal, Microwave, Refrigerator, Stainless Steel Appliance(s)
Exterior
Garage Spaces 2.0
Utilities Available Electricity Available, Natural Gas Available, Water Available, Cable Connected
Amenities Available Dog Park, Playground, Pool, Sidewalks, Underground Utilities, Trail(s)
View Y/N false
Roof Type Shingle
Private Pool false
Building
Lot Description Level
Story 1
Sewer Public Sewer
Water Public
Structure Type Brick,Hardboard Siding
New Construction false
Schools
Elementary Schools Station Camp Elementary
Middle Schools Station Camp Middle School
High Schools Station Camp High School
Others
HOA Fee Include Maintenance Grounds,Recreation Facilities
Senior Community false
Special Listing Condition Standard
Read Less
Want to know what your home might be worth? Contact us for a FREE valuation!

Our team is ready to help you sell your home for the highest possible price ASAP

© 2026 Listings courtesy of RealTrac as distributed by MLS GRID. All Rights Reserved.