


Bought with Travis Baron
$2,050,000
$2,200,000
6.8%For more information regarding the value of a property, please contact us for a free consultation.
6314 Panorama Dr Brentwood, TN 37027
4 Beds
7 Baths
7,386 SqFt
Key Details
Sold Price $2,050,000
Property Type Single Family Home
Sub Type Single Family Residence
Listing Status Sold
Purchase Type For Sale
Square Footage 7,386 sqft
Price per Sqft $277
Subdivision Olsen Prop
MLS Listing ID 3210821
Sold Date 10/02/26
Bedrooms 4
Full Baths 4
Half Baths 3
HOA Y/N No
Year Built 2000
Annual Tax Amount $10,056
Lot Size 11.030 Acres
Acres 11.03
Property Sub-Type Single Family Residence
Property Description
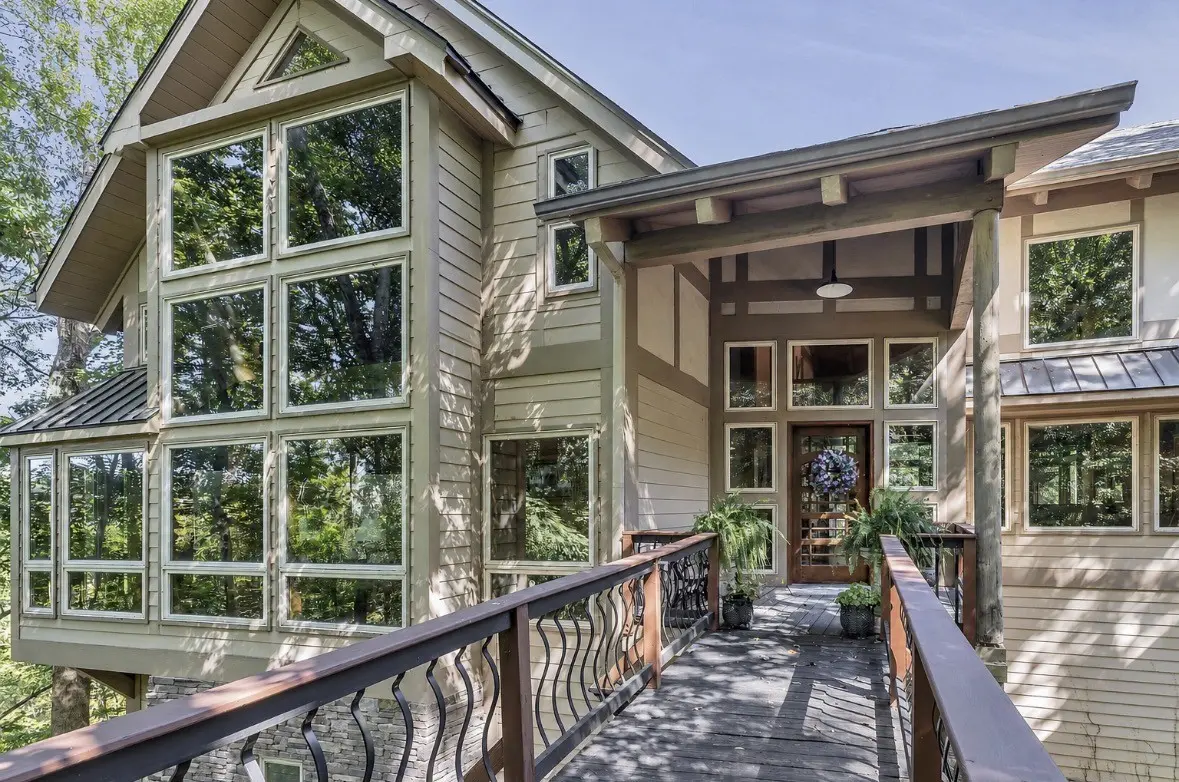
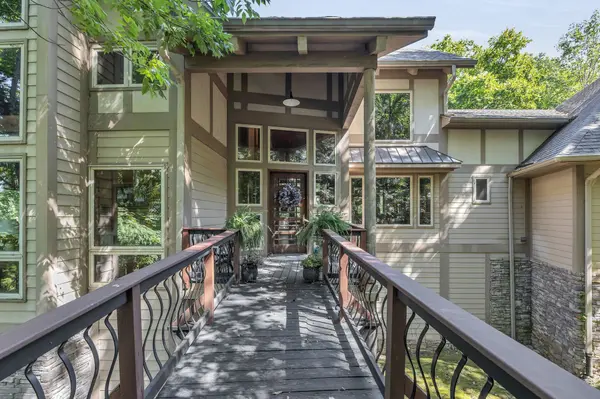
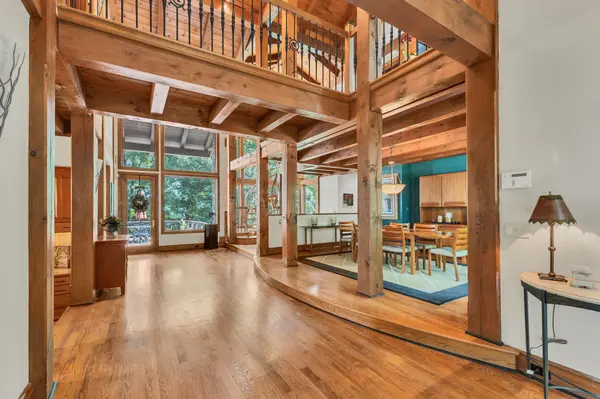
A striking blend of chalet warmth and Frank Lloyd Wright-inspired design, this home combines abundant windows, dramatic lines and a seamless connection to its natural surroundings. In a gated section at the back of Wildwood, this home sits on 11 wooded acres. Home features warm wood finishes, open living spaces, three screened in porches (one on each level) and a brand-new elevator to all three levels. True retreat in the heart of Brentwood with only a 12-minute drive to Green Hills. Theatre on first level is completely soundproof. Perfect for the musicians out there!
Location
State TN
County Williamson County
Rooms
Main Level Bedrooms 3
Interior
Interior Features Bookcases, Built-in Features, Ceiling Fan(s), Elevator, Entrance Foyer, Extra Closets, High Ceilings, Open Floorplan, Walk-In Closet(s), Kitchen Island
Heating Central, Natural Gas
Cooling Central Air, Electric
Flooring Carpet, Wood, Slate, Tile
Fireplaces Number 3
Fireplace Y
Appliance Double Oven, Gas Range, Trash Compactor, Dishwasher, Disposal, Microwave, Refrigerator
Exterior
Exterior Feature Gas Grill
Garage Spaces 3.0
Utilities Available Electricity Available, Natural Gas Available, Water Available
View Y/N false
Roof Type Shingle
Private Pool false
Building
Lot Description Private, Sloped, Wooded
Story 3
Sewer Public Sewer
Water Public
Structure Type Fiber Cement,Hardboard Siding,Stone
New Construction false
Schools
Elementary Schools Scales Elementary
Middle Schools Brentwood Middle School
High Schools Brentwood High School
Others
Senior Community false
Special Listing Condition Standard
Read Less
Want to know what your home might be worth? Contact us for a FREE valuation!

Our team is ready to help you sell your home for the highest possible price ASAP

© 2026 Listings courtesy of RealTrac as distributed by MLS GRID. All Rights Reserved.