


Bought with Shane Edic
$740,000
$755,000
2.0%For more information regarding the value of a property, please contact us for a free consultation.
450 Cobblestone Way Mount Juliet, TN 37122
4 Beds
3 Baths
2,927 SqFt
Key Details
Sold Price $740,000
Property Type Single Family Home
Sub Type Single Family Residence
Listing Status Sold
Purchase Type For Sale
Square Footage 2,927 sqft
Price per Sqft $252
Subdivision Stonefield Sec3
MLS Listing ID 3248373
Sold Date 10/02/26
Bedrooms 4
Full Baths 3
HOA Y/N No
Year Built 2017
Annual Tax Amount $2,272
Lot Size 0.670 Acres
Acres 0.67
Property Sub-Type Single Family Residence
Property Description
BUYER INCENTIVE! Qualified borrowers may receive a lender credit of up to 1% of the loan amount, not to exceed $10,000, with preferred lender Mike Steplowski of Success Mortgage Partners.
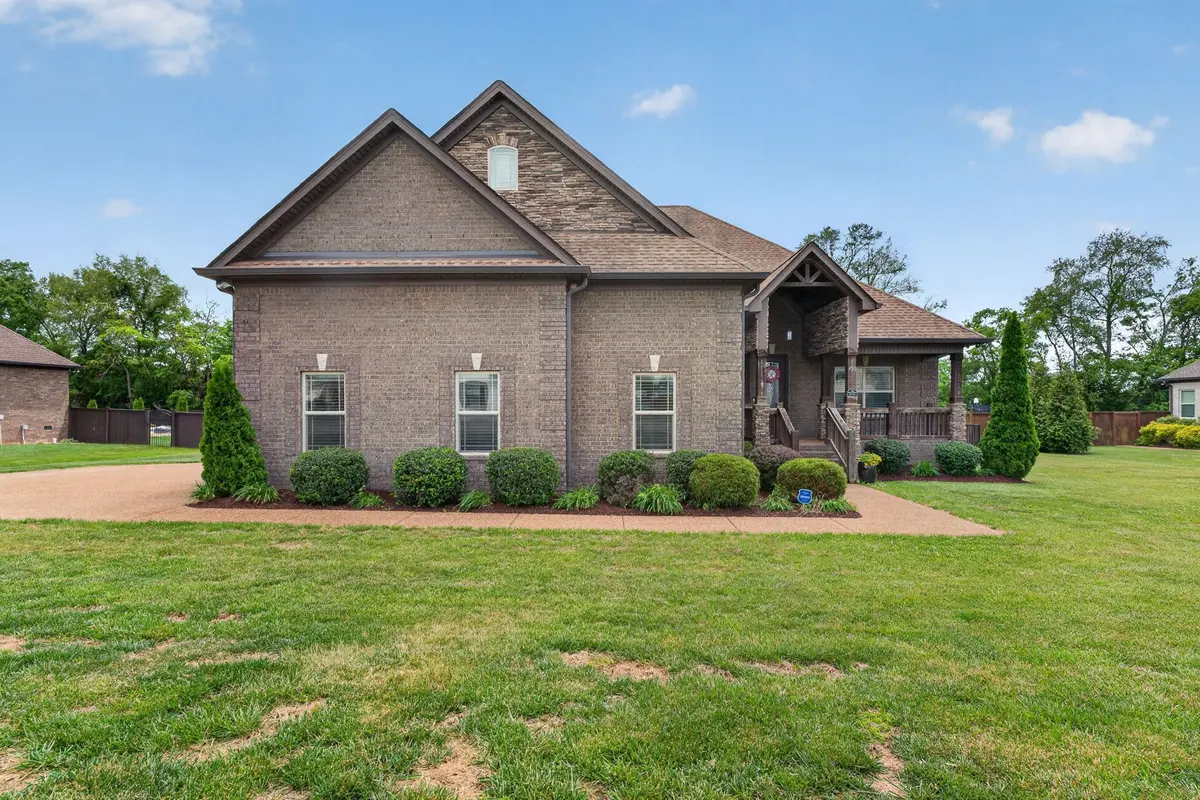
If you've been looking for a home with plenty of space and the ease of mostly one-level living, this Robinson Property is one you won't want to miss. With 4 bedrooms, 3 full baths, and just under 3,000 square feet, there's room for everyone to spread out and enjoy.
Inside, you'll find beautiful real hardwood floors throughout the main living areas, including the spacious primary bedroom. The primary suite offers a large walk-in closet along with a relaxing bath featuring a separate tub and shower. Storage won't be an issue with walk-in closets in multiple bedrooms and a floored walk-in attic.
The kitchen is truly the heart of the home, featuring a large island that's perfect for gathering with family and friends, hosting game nights, or tackling everyday life. Upstairs provides even more space with a large bedroom, full bath, and walk-in closet—ideal for guests, teens, possible in-law suite or even a private retreat.
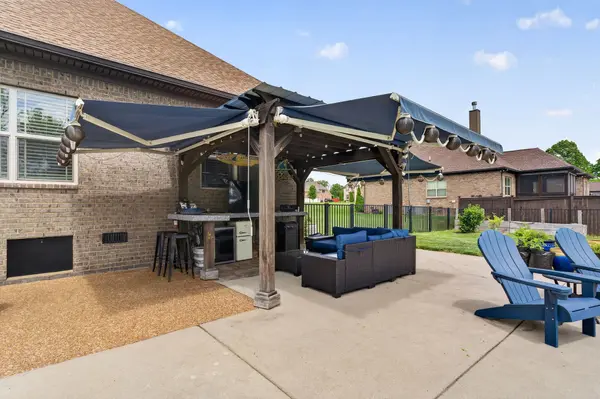
Step outside and you'll discover your own backyard getaway. The saltwater pool includes both a heater and cooler, helping you enjoy it through more of the year. The pergola with 10-foot roll-down shades creates the perfect spot to relax, while the covered porch offers another place to unwind. The black aluminum fence adds both style and peace of mind. All of the outdoor furniture by the pool, including the TV, will remain. (Hot tub pictured is being removed.)
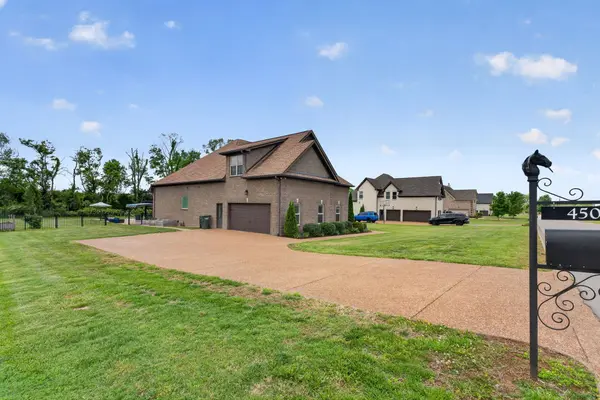
The 3-bay-deep garage is another standout feature with epoxy floors and a full screen door, giving you plenty of room for vehicles, hobbies, storage, or entertaining. With no HOA and zoning for Gladeville schools, this home offers the space, flexibility, and outdoor living that so many buyers are looking for. It truly feels like home from the moment you walk through the door.
Location
State TN
County Wilson County
Rooms
Main Level Bedrooms 3
Interior
Interior Features Extra Closets, Walk-In Closet(s), High Speed Internet
Heating Central
Cooling Central Air, Electric
Flooring Carpet, Wood, Tile
Fireplaces Number 1
Fireplace Y
Appliance Electric Oven, Cooktop, Dishwasher, Microwave
Exterior
Garage Spaces 2.0
Pool In Ground
Utilities Available Electricity Available, Water Available
View Y/N false
Roof Type Shingle
Private Pool true
Building
Story 2
Sewer STEP System
Water Public
Structure Type Brick,Stone
New Construction false
Schools
Elementary Schools Gladeville Elementary
Middle Schools Gladeville Middle School
High Schools Wilson Central High School
Others
Senior Community false
Special Listing Condition Standard
Read Less
Want to know what your home might be worth? Contact us for a FREE valuation!

Our team is ready to help you sell your home for the highest possible price ASAP

© 2026 Listings courtesy of RealTrac as distributed by MLS GRID. All Rights Reserved.