



Bought with Aaron Glicken
$1,125,000
$1,195,000
5.9%For more information regarding the value of a property, please contact us for a free consultation.
316 Stillcreek Dr Franklin, TN 37064
5 Beds
5 Baths
3,998 SqFt
Key Details
Sold Price $1,125,000
Property Type Single Family Home
Sub Type Single Family Residence
Listing Status Sold
Purchase Type For Sale
Square Footage 3,998 sqft
Price per Sqft $281
Subdivision Sullivan Farms
MLS Listing ID 3545728
Sold Date 11/03/26
Bedrooms 5
Full Baths 4
Half Baths 1
HOA Fees $63/mo
HOA Y/N Yes
Year Built 2003
Annual Tax Amount $4,341
Lot Size 0.380 Acres
Acres 0.38
Lot Dimensions 88 X 175
Property Sub-Type Single Family Residence
Property Description
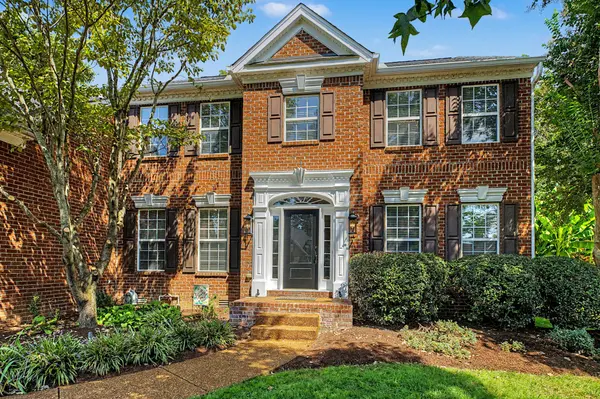
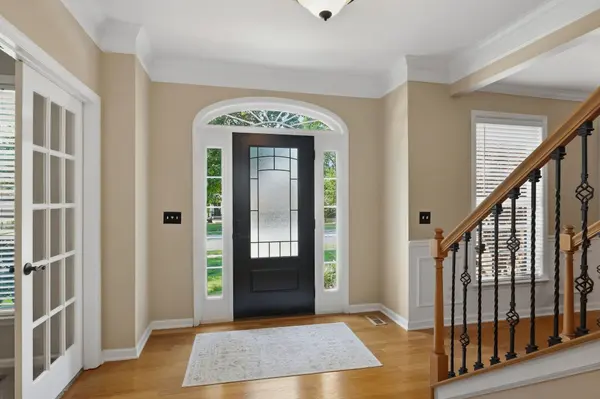
Don't miss this beautiful 5-bedroom, 4.5-bath all-brick home with a gorgeous resort-style pool and backyard oasis! The formal living room with French doors is perfect for a home office, while the spacious dining room is ready for entertaining. The impressive 2-story family room features a cozy fireplace with gas starter, and the well-appointed kitchen offers a large island, double convection ovens, stainless steel appliances, granite countertops, and a walk-in pantry. Upstairs, you'll find a large bonus room perfect for movie nights, games, or a second living area, plus a separate hobby room offering even more flexible space. Step outside to your own private retreat featuring a luxury pool, pergola, outdoor fireplace, landscape lighting, and irrigation system - the perfect setting for relaxing and entertaining! Beautiful hardwoods, neutral décor, generous living spaces, and thoughtful upgrades can be found throughout. The neighborhood offers a community pool and cabana, playground, walking trail, and fun activities throughout the year. Located in highly sought-after Williamson County, where Williamson County Schools consistently rank among Tennessee's highest-performing districts and are currently #1 statewide in overall academic proficiency based on the latest TCAP results.
Location
State TN
County Williamson County
Rooms
Main Level Bedrooms 1
Interior
Interior Features Ceiling Fan(s), Entrance Foyer, High Ceilings, Open Floorplan, Pantry, Walk-In Closet(s), High Speed Internet
Heating Central, Natural Gas
Cooling Central Air, Electric
Flooring Carpet, Wood, Tile
Fireplaces Number 1
Fireplace Y
Appliance Double Oven, Cooktop, Dishwasher, Disposal, Microwave, Refrigerator, Stainless Steel Appliance(s)
Exterior
Garage Spaces 3.0
Pool In Ground
Utilities Available Electricity Available, Natural Gas Available, Water Available, Cable Connected
Amenities Available Park, Playground, Pool, Sidewalks, Underground Utilities
View Y/N false
Roof Type Shingle
Private Pool true
Building
Lot Description Level
Story 2
Sewer Public Sewer
Water Public
Structure Type Brick
New Construction false
Schools
Elementary Schools Winstead Elementary School
Middle Schools Legacy Middle School
High Schools Centennial High School
Others
HOA Fee Include Recreation Facilities
Senior Community false
Special Listing Condition Standard
Read Less
Want to know what your home might be worth? Contact us for a FREE valuation!

Our team is ready to help you sell your home for the highest possible price ASAP

© 2026 Listings courtesy of RealTrac as distributed by MLS GRID. All Rights Reserved.