


Bought with Gina Waters
$449,000
$455,000
1.3%For more information regarding the value of a property, please contact us for a free consultation.
109 Ridgeview Trce Hendersonville, TN 37075
3 Beds
3 Baths
2,292 SqFt
Key Details
Sold Price $449,000
Property Type Single Family Home
Sub Type Single Family Residence
Listing Status Sold
Purchase Type For Sale
Square Footage 2,292 sqft
Price per Sqft $195
Subdivision Mansker Farms
MLS Listing ID 3256198
Sold Date 11/12/26
Bedrooms 3
Full Baths 2
Half Baths 1
HOA Fees $59/mo
HOA Y/N Yes
Year Built 1998
Annual Tax Amount $2,252
Lot Size 8,712 Sqft
Acres 0.2
Lot Dimensions 80 X 107.50
Property Sub-Type Single Family Residence
Property Description
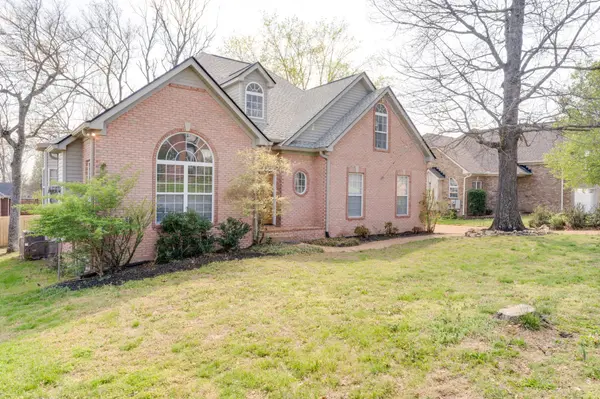
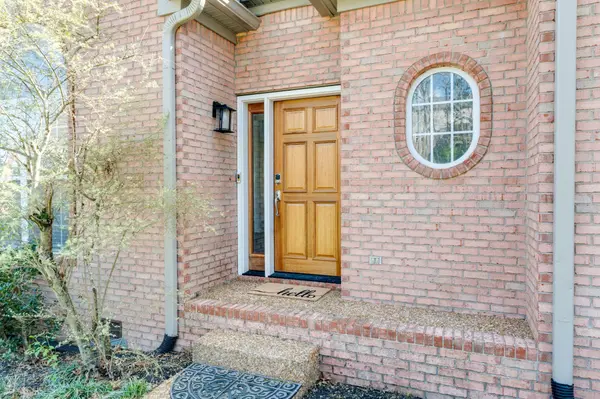
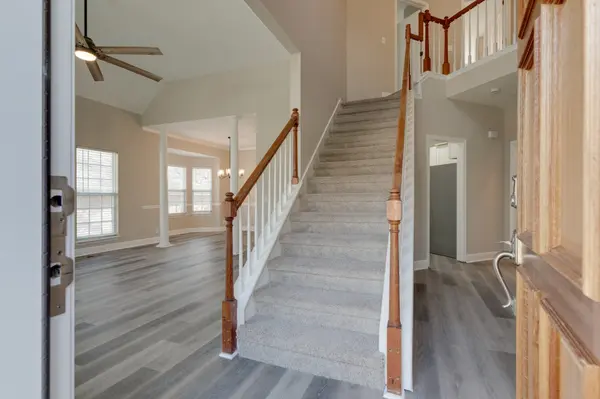
WELCOME HOME TO MANSKER FARMS! This 2292 sq. ft home is located in the desirable Mansker Farms subdivision which offers lots of community amenities. **HOME HAS A FHA 3.25% ASSUMABLE LOAN, anyone interested in assuming this loan will need to contact the current servicer to qualify per the servicer FHA guidelines Please contact listing agent for contact info for the service of the current mortgage This 3 BR/2.5 home has the master suite on the main, freshly painted with new LVT flooring on main level. & new carpet throughout home. New kitchen cabinets, & quartz countertops, with pantry. SS Appliances. Laundry room located off kitchen. Side entry 2 car garage is conveniently located with easy entry into the kitchen with only 3 steps. Lots of natural light with soaring ceilings in the foyer. Large bonus/flex room upstairs over the garage. Has an encapsulated crawlspace. Community amenities include 2 pools, clubhouse, tennis, pickleball, volleyball & basketball courts, walking trail & sidewalks throughout neighborhood.
Location
State TN
County Sumner County
Rooms
Main Level Bedrooms 1
Interior
Interior Features Ceiling Fan(s), Entrance Foyer, Extra Closets, High Ceilings, Pantry, Walk-In Closet(s)
Heating Central, Natural Gas
Cooling Central Air, Electric
Flooring Carpet, Luxury Vinyl
Fireplaces Number 1
Fireplace Y
Appliance Electric Oven, Electric Range, Dishwasher, Dryer, Microwave, Refrigerator, Stainless Steel Appliance(s), Washer
Exterior
Garage Spaces 2.0
Utilities Available Electricity Available, Natural Gas Available, Water Available
Amenities Available Pickleball Court(s), Playground, Pool, Sidewalks, Tennis Court(s), Underground Utilities
View Y/N false
Roof Type Shingle
Private Pool false
Building
Story 2
Sewer Public Sewer
Water Public
Structure Type Brick
New Construction false
Schools
Elementary Schools Madison Creek Elementary
Middle Schools T. W. Hunter Middle School
High Schools Beech Sr High School
Others
Senior Community false
Special Listing Condition Standard
Read Less
Want to know what your home might be worth? Contact us for a FREE valuation!

Our team is ready to help you sell your home for the highest possible price ASAP

© 2026 Listings courtesy of RealTrac as distributed by MLS GRID. All Rights Reserved.