



Bought with Mara Thompson • Fridrich & Clark Realty
-
-
For more information regarding the value of a property, please contact us for a free consultation.
115 Page Rd Nashville, TN 37205
5 Beds
7 Baths
6,934 SqFt
Key Details
Sold Price -
Property Type Single Family Home
Sub Type Single Family Residence
Listing Status Sold
Purchase Type For Sale
Square Footage 6,934 sqft
Subdivision Highlands Of Belle Meade
MLS Listing ID 3628111
Sold Date -
Bedrooms 5
Full Baths 6
Half Baths 1
HOA Y/N false
Year Built 2019
Annual Tax Amount $22,752
Lot Size 0.450 Acres
Lot Dimensions 122 X 165
Property Sub-Type Single Family Residence
Property Description
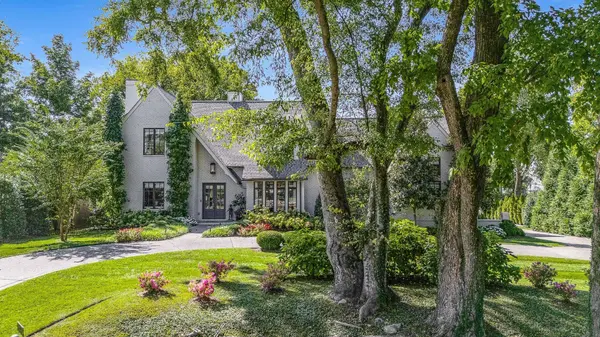
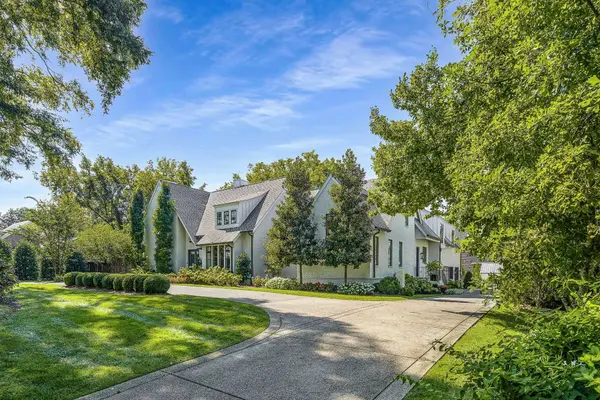
Ideally situated directly across from Belle Meade Golf Course, this beautifully curated home offers an exceptional blend of elegance and comfort, with breathtaking golf course views showcased throughout the main-level living spaces. Expansive windows invite in natural light and frame stunning sunrises, creating a warm and inviting atmosphere throughout the home. The grounds feel like a private retreat, with a bluestone patio that sets the stage for outdoor living, complete with a heated spa-plunge pool and fountain feature. At the heart of the home, the kitchen is both stunning and functional, featuring vaulted beam ceilings, custom cabinetry, a dedicated coffee station, and a wet bar—perfectly designed for both everyday living and entertaining. Inside, the living spaces offer seamless flow and thoughtfully designed interiors. In addition to the primary suite on the main level, a privately situated guest suite with vaulted ceilings provides a serene and comfortable retreat for visitors. The expansive primary suite on the main level offers generous proportions and a spacious bath. The second level includes three bedrooms, three baths, and an upstairs family retreat—an inviting gathering space complete with a wet bar, lounge area, and table space, designed to serve the surrounding bedrooms.
On the opposite side of the home, a separate bonus game room (with full bath) and dedicated workout room provide exceptional flexibility for recreation, fitness, or private living space. Smart home technology, surround sound, and integrated security provide modern ease, while designer finishes throughout complete this sophisticated and inviting residence.
Location
State TN
County Davidson County
Interior
Interior Features Extra Closets, High Ceilings, In-Law Floorplan, Open Floorplan, Pantry, Smart Camera(s)/Recording, Smart Thermostat, Walk-In Closet(s)
Heating Natural Gas
Cooling Central Air, Electric
Flooring Carpet, Wood, Tile
Fireplaces Number 2
Fireplace Y
Appliance Built-In Electric Oven, Built-In Gas Range, Dishwasher, Disposal, Dryer, Ice Maker, Microwave, Refrigerator, Stainless Steel Appliance(s), Washer
Exterior
Exterior Feature Gas Grill
Garage Spaces 3.0
Utilities Available Electricity Available, Natural Gas Available, Water Available
View Y/N false
Roof Type Asphalt
Private Pool false
Building
Lot Description Level
Story 2
Sewer Public Sewer
Water Public
Structure Type Brick
New Construction false
Schools
Elementary Schools Julia Green Elementary
Middle Schools John Trotwood Moore Middle
High Schools Hillsboro Comp High School
Read Less
Want to know what your home might be worth? Contact us for a FREE valuation!

Our team is ready to help you sell your home for the highest possible price ASAP