


Bought with Andrea Wall
$1,315,000
$1,395,000
5.7%For more information regarding the value of a property, please contact us for a free consultation.
1407 Elmwood Ave Nashville, TN 37212
3 Beds
2 Baths
2,749 SqFt
Key Details
Sold Price $1,315,000
Property Type Single Family Home
Sub Type Single Family Residence
Listing Status Sold
Purchase Type For Sale
Square Footage 2,749 sqft
Price per Sqft $478
Subdivision Belmont Heights
MLS Listing ID 3602260
Sold Date 11/20/26
Bedrooms 3
Full Baths 2
HOA Y/N No
Year Built 1925
Annual Tax Amount $8,483
Lot Size 9,147 Sqft
Acres 0.21
Lot Dimensions 30 X 30
Property Sub-Type Single Family Residence
Property Description
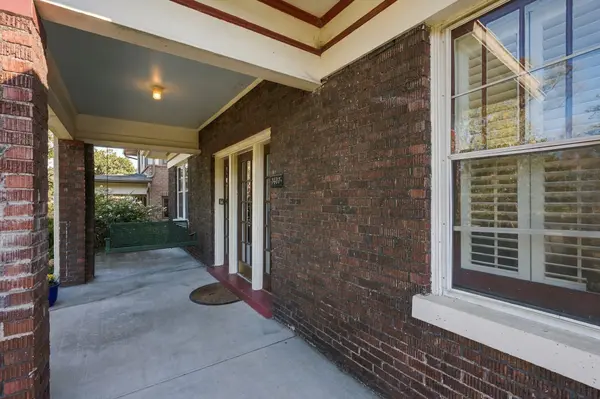
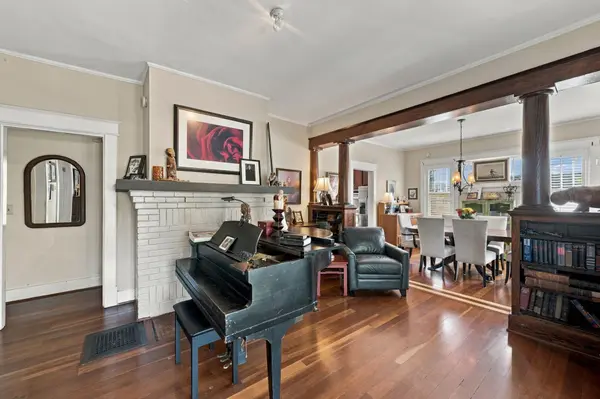
Welcome to a classic 1920s brick home in the heart of 12 South, one of Nashville's trendiest and most desirable neighborhoods. Walking in, feel the warmth of tall ceilings, old-growth pine wooden features rarely found in new homes, replaced hardwood floors, plenty of light and the solid structure of a craftsman-built home. It features 3 bedrooms (primary downstairs), 2 full baths, an upstairs sitting area, downstairs parlor, den and screened in deck. Lovingly but only partially restored, it is now ready for a full renovation to expand its size and bring it into the 21st century while retaining its historic character. Also included in the sale is a brand new 2 car garage with office/studio space on the first floor and a fully equipped one bedroom apartment above which has been used for short-term rentals with 85-90% occupancy year round. Or, it is move-in ready should a new owner wish to live there while renovating the main house. This is a rare opportunity to move into 12 South and put your personal stamp on a classic historic home worthy of your love, care and attention! DADU sq ft is roughly 900.
Location
State TN
County Davidson County
Rooms
Main Level Bedrooms 1
Interior
Heating Central
Cooling Central Air, Wall/Window Unit(s)
Flooring Wood
Fireplace N
Appliance Dishwasher, Dryer, Microwave, Refrigerator, Washer
Exterior
Garage Spaces 2.0
Utilities Available Water Available
View Y/N false
Private Pool false
Building
Story 2
Sewer Public Sewer
Water Public
Structure Type Brick
New Construction false
Schools
Elementary Schools Waverly-Belmont Elementary School
Middle Schools John Trotwood Moore Middle
High Schools Hillsboro Comp High School
Others
Senior Community false
Special Listing Condition Standard
Read Less
Want to know what your home might be worth? Contact us for a FREE valuation!

Our team is ready to help you sell your home for the highest possible price ASAP

© 2026 Listings courtesy of RealTrac as distributed by MLS GRID. All Rights Reserved.