


Bought with Svetlana Stepanovic
$455,000
$475,000
4.2%For more information regarding the value of a property, please contact us for a free consultation.
544A Stevenson St Nashville, TN 37209
3 Beds
3 Baths
1,198 SqFt
Key Details
Sold Price $455,000
Property Type Single Family Home
Sub Type Horizontal Property Regime - Detached
Listing Status Sold
Purchase Type For Sale
Square Footage 1,198 sqft
Price per Sqft $379
Subdivision 544 Stevenson Street Townhomes
MLS Listing ID 3601285
Sold Date 11/21/26
Bedrooms 3
Full Baths 2
Half Baths 1
HOA Y/N No
Year Built 1930
Annual Tax Amount $2,219
Property Sub-Type Horizontal Property Regime - Detached
Property Description
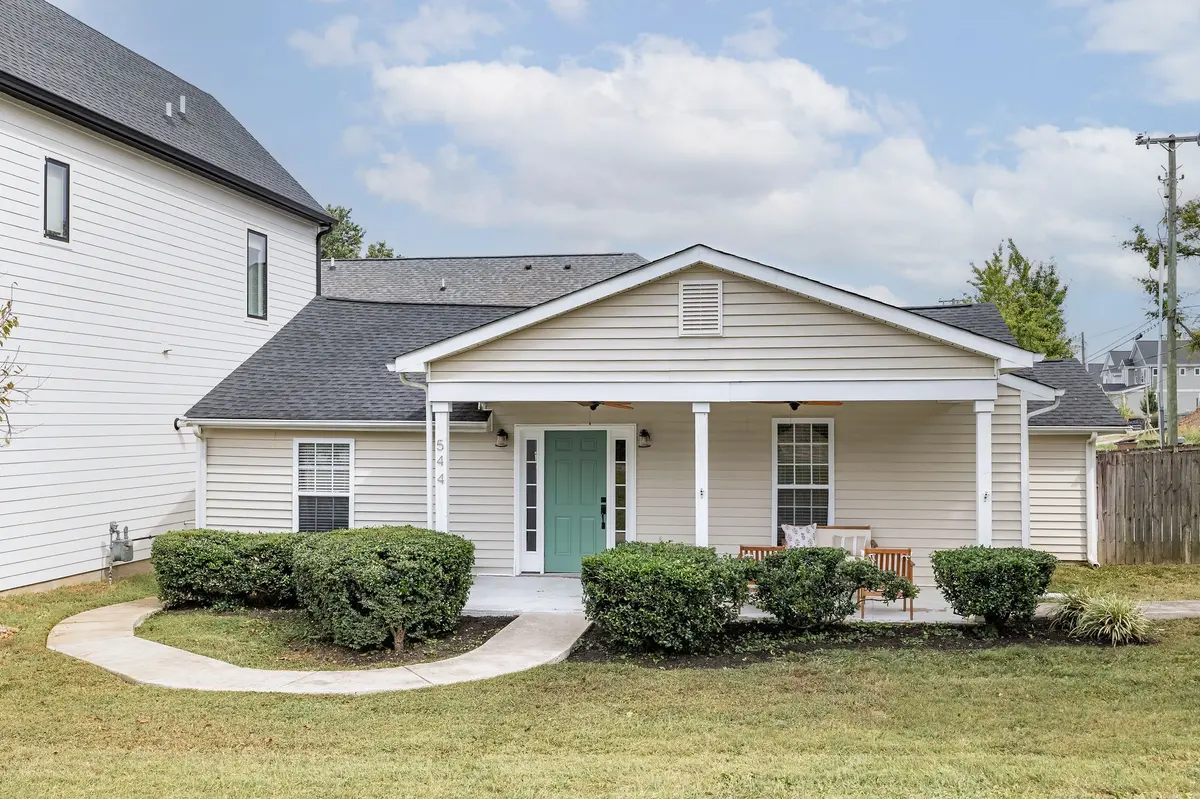
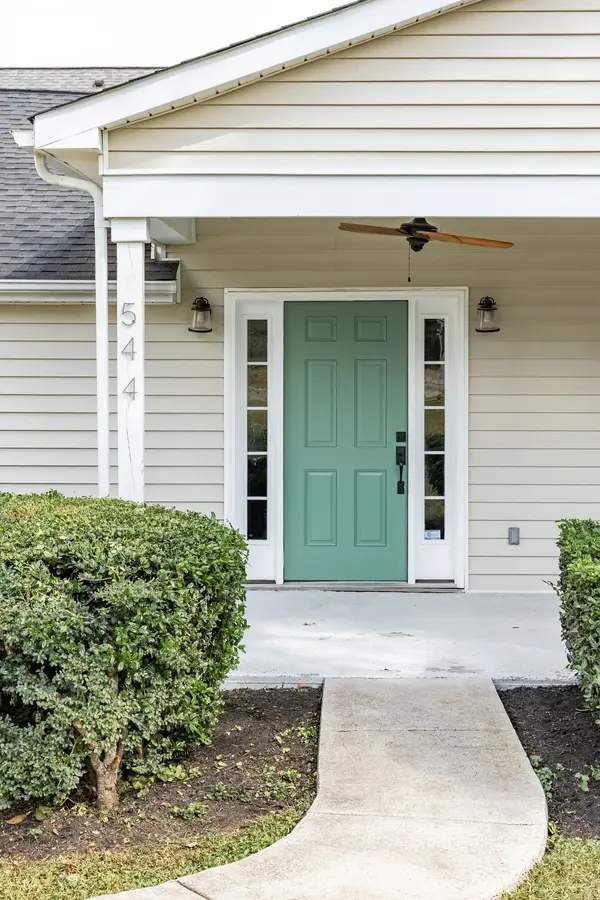
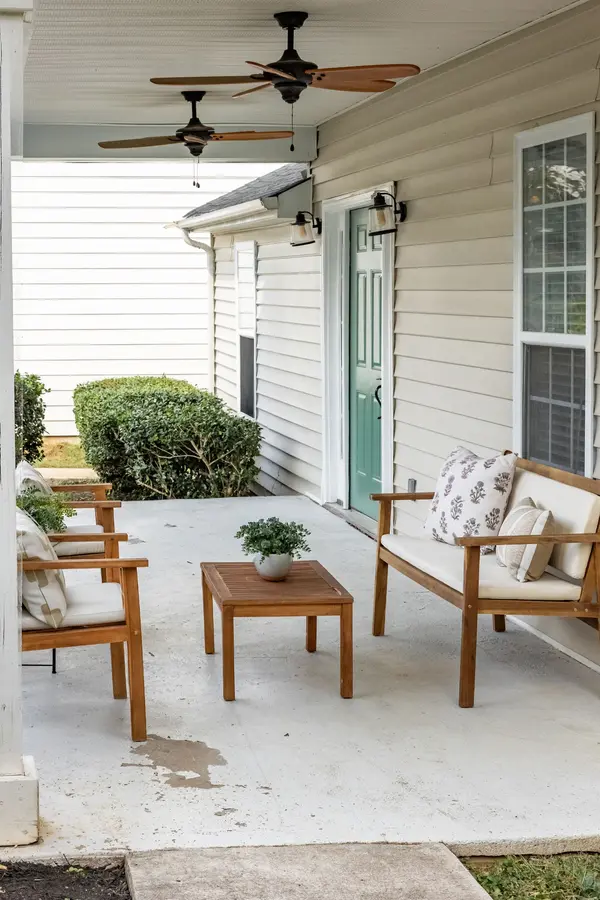
Welcome to easy living in the heart of Charlotte Park! This 3 bed, 2.5 bath home puts some of the neighborhood's favorite spots right within walking distance — grab your morning coffee at Benji's Bagel & Coffee House, meet friends at Tee Line Nashville, or head to Blue Moon Waterfront Grille at Rock Harbor Marina for dinner by the water. At home, the open-concept layout makes everyday living and entertaining effortless, with hardwood floors and fresh interior paint creating a warm, move-in-ready feel. The primary suite features a walk-in shower, while two additional bedrooms share a spacious guest bath with double vanities, plus a convenient half bath for guests. Thoughtful improvements include a newer roof, water heater, kitchen island, updated bathroom vanity and shower heads, new driveway, encapsulated crawlspace, and more. Out back, the covered patio becomes an extension of the home with a wood-burning fireplace and built-in bar — perfect for fall football, weekend get-togethers, or a quiet night by the fire. Comfortable, connected, and made for enjoying the best of Charlotte Park living.
Location
State TN
County Davidson County
Rooms
Main Level Bedrooms 3
Interior
Interior Features High Speed Internet
Heating Central
Cooling Central Air
Flooring Wood, Tile
Fireplace N
Appliance Electric Range, Dishwasher, Disposal, Dryer, Microwave, Refrigerator, Stainless Steel Appliance(s), Washer
Exterior
Utilities Available Water Available
View Y/N false
Private Pool false
Building
Story 1
Sewer Public Sewer
Water Public
Structure Type Vinyl Siding
New Construction false
Schools
Elementary Schools Cockrill Elementary
Middle Schools Moses Mckissack Middle
High Schools Pearl Cohn Magnet High School
Others
Senior Community false
Special Listing Condition Standard
Read Less
Want to know what your home might be worth? Contact us for a FREE valuation!

Our team is ready to help you sell your home for the highest possible price ASAP

© 2026 Listings courtesy of RealTrac as distributed by MLS GRID. All Rights Reserved.